
BEDS4
BATHS1 full
SQUARE FEET2,535
MLS#2618718
STATUSActive
PROPERTY TYPEResidential - Single Family
SUBDIVISIONRose Garden
Property Description
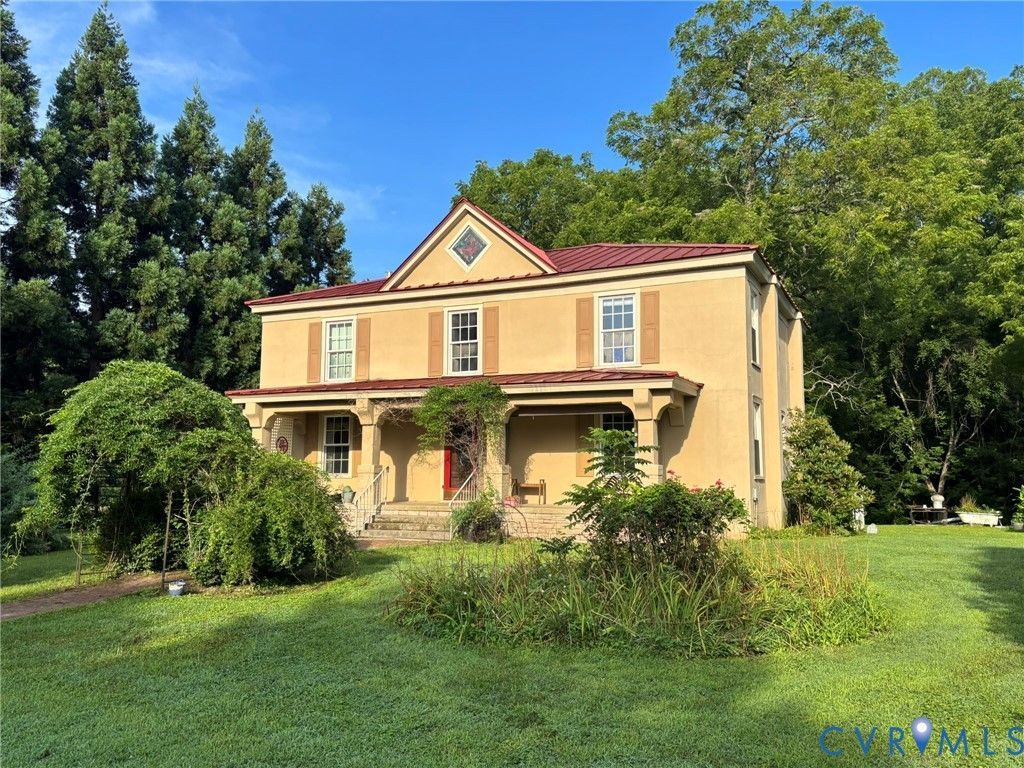
Country Farmhouse on 5 acres in the highly popular Quinton area of New Kent County. Catch a glimpse over the open fields of the red metal roof as you drive down the well-maintained private road that leads to this 2 Story, 2,535 total square feet home, including an unfinished 15x15 room upstairs ready for renovation to be put to use! The covered front porch welcomes you into the home leading to a spacious open Foyer with Vintage/Antique/Original wood floors that flow through the living room, family room, and kitchen. Slate tile flooring in the dining room with beadboard paneled walls. 2nd floor provides 3 generously sized bedrooms with 1 unfinished room (previously used for storage). Outside enjoy the country views from the front and rear covered porches of your 5 acres including mature grounds around the house with open field to the side site. Relish the rural, quiet living while being within minutes from grocery stores, restaurants, wineries, golf, and everyday conveniences! Easy access to Richmond or Williamsburg with I64 and Route 60 only a few miles away and other alternate routes nearby. With some maintenance and updates, this home can thrive!
Property Features
Property Type: Residential - Single Family
Basement: Crawl Space
Cooling: Central Air
Heating: Forced Air, Propane
Home Style: Farmhouse
Lot Size: 5.00 Acres
Roof Type: Metal
Stories: 2.0
Taxes: $2,325
Year Built: 1906
Feature Descriptions
Appliances: Dishwasher, Electric Cooking, Electric Water Heater, Range, Refrigerator, Washer
Days on Site: 1
Exterior: Frame, Mixed, Stucco
Exterior: Porch, Storage, Shed, Unpaved Driveway
Fencing: None
Fireplace: Gas
Floor Features: Slate, Wood
Horse Amenities: Horses Allowed
Interior: Ceiling Fan(s), Pantry, Solid Surface Counters, Walk-In Closet(s)
Laundry: Washer Hookup, Dryer Hookup
Lot: Cleared, Pasture, Wooded, Level
Lot Dimensions: 119x1014x250x976
Parcel#: 1131
Parking: Driveway, Off Street, Unpaved
Patio/Porch: Front Porch, Porch
Sewer: Septic Tank
Topography: Level
Water: Well
Room Sizes
Foyer: 24.0 x 7.0 Level - First
Bedroom 4: 15.0 x 15.0 Level - Second
Bedroom 3: 15.0 x 13.0 Level - Second
Bedroom 2: 17.0 x 13.0 Level - Second
Primary Bedroom: 17.0 x 15.0 Level - Second
Dining Room: 17.0 x 13.0 Level - First
Kitchen: 17.0 x 15.0 Level - First
Family Room: 15.0 x 15.0 Level - First
Living Room: 15.0 x 13.0 Level - First
Local Schools
High School: New Kent
Middle School: New Kent
Elementary School: Quinton
Listed By / Shown By
Listed By
Agency Name: Francisco, Robinson & Assoc.
Shown By
Agency Title: Joyner Fine Properties
Agency Phone: 804-270-9440

Estimate Your Payment
Estimated Payment
$ 2,252.81 per month $1,946.77 Principal & Interest $193.75 Property Tax $112.29 Homeowner's Insurance
4301 Old Nottingham Road | MLS# 2618718
This single family home located at 4301 Old Nottingham Road, Quinton, VA 23141 is currently listed for sale with an asking price of $385,000. This property was built in 1906 and has 4 bedrooms and 1 full baths with 2535 sq. ft. Old Nottingham Road is located in the Rose Garden subdivision. Search Rose Garden real estate on www.joynerfineproperties.com today.