
BEDS3
BATHS2 full
SQUARE FEET1,564
MLS#2620651
STATUSActive
PROPERTY TYPEResidential - Single Family
SUBDIVISIONDinwiddie
Property Description
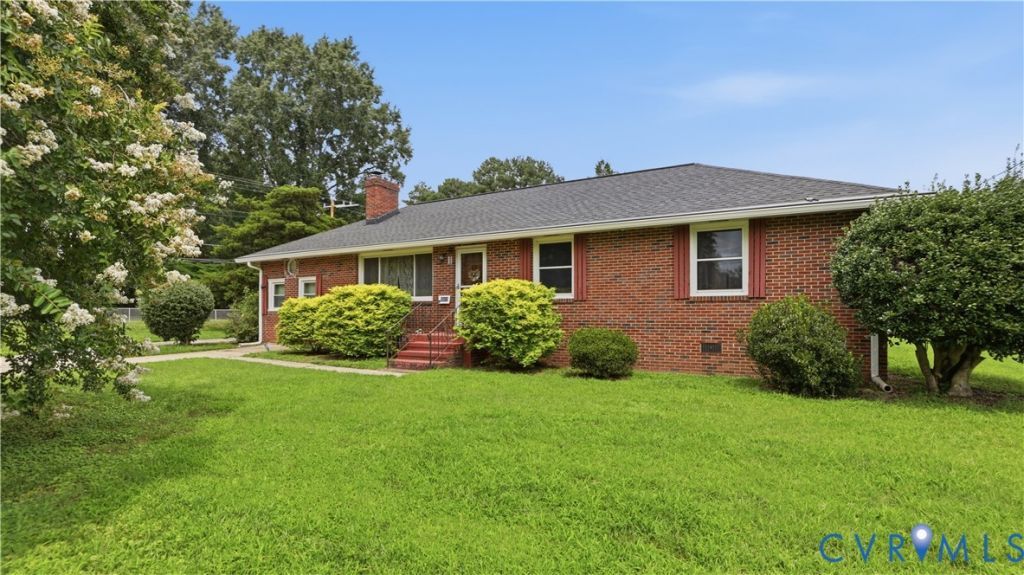
Well-maintained brick ranch featuring 3 bedrooms and 2 full baths with separate living, dining, and family rooms. The oversized kitchen offers plenty of cabinet space, making meal preparation and storage a breeze. Beautiful hardwood floors are in great condition throughout much of the home. Enjoy the screened porch overlooking the backyard, along with two detached storage buildings, including a 12' x 20' block building with electricity that offers excellent space for a workshop, hobbies, or additional storage. Home includes a Generac whole-house generator, central air unit, furnace, and water heater. Roof has been replaced in the past 15 years. This home has been well cared for and is ready for its next owner.
Property Features
Property Type: Residential - Single Family
Cooling: Heat Pump
Fireplaces: 1
Heating: Electric, Forced Air, Heat Pump, Natural Gas
Home Style: Ranch
Lot Size: 0.32 Acres
Roof Type: Composition, Shingle
Stories: 1.0
Taxes: $1,407
Year Built: 1956
Feature Descriptions
Appliances: Dishwasher, Gas Cooking, Gas Water Heater
Days on Site: 1
Door Features: Storm Door(s)
Exterior: Lighting, Out Building(s), Storage, Shed, Paved Driveway
Exterior: Brick, Drywall
Fireplace: Masonry
Floor Features: Laminate, Partially Carpeted, Wood
Formal Dining: Yes
Interior: Bookcases, Built-in Features, Separate/Formal Dining Room, Eat-in Kitchen, Fireplace, Main Level Primary, Paneling/Wainscoting
Laundry: Washer Hookup, Dryer Hookup
Lot: Corner Lot
Outbuilding(s): Yes
Parcel#: 3663
Parking: Driveway, Paved, Shared Driveway, On Street
Patio/Porch: Stoop
Sewer: Public Sewer
Water: Public
Room Sizes
Living Room: 18.0 x 11.0 Level - First
Dining Room: 11.0 x 10.0 Level - First
Kitchen: 29.0 x 9.0 Level - First
Bedroom 3: 11.0 x 11.0 Level - First
Bedroom 2: 12.0 x 11.0 Level - First
Primary Bedroom: 14.0 x 11.0 Level - First
Family Room: 16.0 x 11.0 Level - First
Laundry: 12.0 x 11.0 Level - First
Local Schools
High School: Dinwiddie
Middle School: Dinwiddie
Elementary School: Dinwiddie
Listed By / Shown By
Listed By
Agency Name: EXP Realty, LLC
Shown By
Agency Title: Joyner Fine Properties
Agency Phone: 804-270-9440

Estimate Your Payment
Estimated Payment
$ 1,641.49 per month $1,441.12 Principal & Interest $117.25 Property Tax $83.13 Homeowner's Insurance
4301 Rockdale Road | MLS# 2620651
This single family home located at 4301 Rockdale Road , Dinwiddie, VA 23803 is currently listed for sale with an asking price of $285,000. This property was built in 1956 and has 3 bedrooms and 2 full baths with 1564 sq. ft. Rockdale Road is located in the Dinwiddie subdivision. Search Dinwiddie real estate on www.joynerfineproperties.com today.