
BEDS3
BATHS3 full 1 partial
SQUARE FEET2,134
MLS#VALO2139316
STATUSACTIVE
PROPERTY TYPEResidential - Townhouse
SUBDIVISIONPOTOMAC STATION
SCHOOLLOUDOUN COUNTY PUBLIC SCHOOLS
Property Description
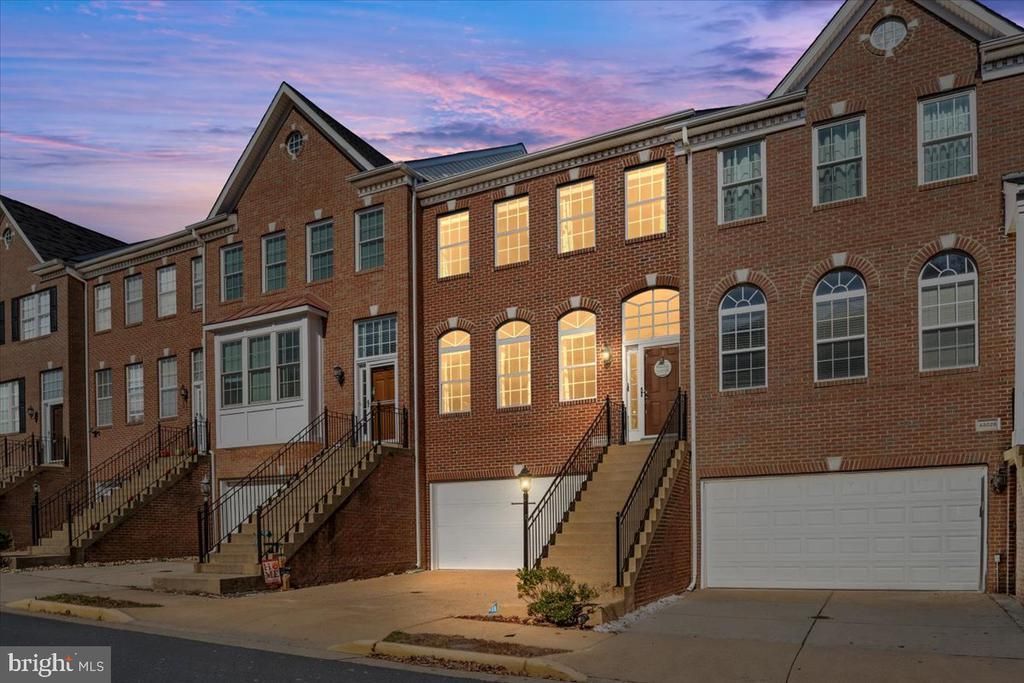
LOCATION, LIFESTYLE & MOVE-IN READY! Welcome to 43026 Dearmont Terrace, a beautifully maintained brick-front home offering timeless architectural details, inviting living spaces, and an exceptional Leesburg location! <br><br> Step inside to discover hardwood flooring throughout the main and lower levels, elegant crown molding, tray ceilings, and an open, flowing floor plan perfect for everyday living and entertaining. Spacious living and dining areas are filled with natural light, creating a warm and welcoming atmosphere. <br><br> The heart of the home is the kitchen, featuring granite countertops, a six-burner gas range, stainless steel appliances, generous cabinetry, and breakfast bar seating. Open to the adjoining family room with a cozy fireplace, this inviting space is perfect for gathering. French doors lead to the BRAND-NEW MAINTENANCE-FREE REAR DECK, installed in March 2026, offering a beautiful outdoor space for relaxing and entertaining. <br><br> Upstairs, comfortable carpeted bedrooms provide a peaceful retreat, with the convenience of upper-level laundry. The beautifully updated primary bathroom features a dual-sink vanity, soaking tub, and spacious glass-enclosed shower with marble-look tile finishes. The walkout lower level, complete with hardwood flooring, offers additional flexible living space. <br><br> Lovingly maintained and truly move-in ready, this home has been freshly prepared for its next owner with professionally cleaned carpets and a recently power-washed rear exterior. <br><br> A COMMUTER'S DREAM LOCATION! Enjoy convenient access to major commuter routes, Wegmans, Leesburg Premium Outlets, restaurants, shopping, and the charm of historic downtown Leesburg. Everything you need is within easy reach! <br><br> Beautifully maintained, thoughtfully designed, and ideally located—43026 Dearmont Terrace is ready to welcome you home. Schedule your showing today!
Property Features
Property Type: Residential - Townhouse
Basement: Yes
Basement: Full, Fully Finished, Walkout Level
Cooling: Ceiling Fan(s), Central A/C, Programmable Thermostat
Fireplaces: 2
Fuel Type: Natural Gas
Garage: 2
Heating: Central, Programmable Thermostat
Home Style: Colonial
Lot Size: 0.04 Acres
Stories: 3.0
Taxes: $5,028
Year Built: 2000
Feature Descriptions
Additional Structures: Above Grade, Below Grade
Appliances: Dishwasher, Disposal, Dryer, Exhaust Fan, Icemaker, Oven - Double, Oven/Range - Gas, Refrigerator, Stainless Steel Appliances, Washer, Water Heater
Community Amenities: Pool - Outdoor, Tennis Courts, Tot Lots/Playground, Pickleball Courts
Exterior: Brick, Vinyl Siding
Fireplace: Corner, Gas/Propane, Mantel(s)
Flooring: Hardwood, Carpet, Ceramic Tile
HOA Fee: $110.80/Monthly
Interior: Carpet, Ceiling Fan(s), Combination Dining/Living, Family Room Off Kitchen, Formal/Separate Dining Room, Kitchen - Island, Primary Bath(s), Pantry, Recessed Lighting, Bathroom - Soaking Tub, Bathroom - Stall Shower, Bathroom - Tub Shower, Upgraded Countertops, Walk-in Closet(s), Wood Floors, Chair Railings, Crown Moldings
Lot Dimensions: 0.04 Acre(S)
Parking Notes: 2 Total Parking Spaces
Rooms: Living Room, Dining Room, Primary Bedroom, Bedroom 2,Bedroom 3,Kitchen, Family Room, Laundry, Recreation Room, Bathroom 2,Primary Bathroom
Sewer: Public Sewer
SQFT Above Finished: 2134
SQFT Total Finished: 2134
Structure Type: Interior Row/Townhouse
Total Garage/Parking Spaces: 2
Water: Public
Windows: Palladian, Transom, Vinyl Clad
Room Sizes
Living Room: 16 x 15 Level - Main
Dining Room: 18 x 10 Level - Main
Kitchen: 18 x 9 Level - Main
Family Room: 17 x 11 Level - Main
Primary Bedroom: 17 x 14 Level - Upper 1
Bedroom 2: 14 x 10 Level - Upper 1
Bedroom 3: 12 x 10 Level - Upper 1
Primary Bathroom: 10 x 8 Level - Upper 1
Recreation Room: 21 x 12 Level - Lower 1
Local Schools
High School: HERITAGE
Middle School: HARPER PARK
Elementary School: JOHN W. TOLBERT JR.
School District: LOUDOUN COUNTY PUBLIC SCHOOLS
Listed By / Shown By
Listed By
Agency Name: Keller Williams Realty
Agency Phone: 7036690099
Shown By
Agency Title: Joyner Fine Properties
Agency Phone: 804-270-9440

Estimate Your Payment
Estimated Payment
$ 4,002.30 per month $3,387.88 Principal & Interest $419.00 Property Tax $195.42 Homeowner's Insurance
43026 Dearmont Terrace | MLS# VALO2139316
This townhouse located at 43026 Dearmont Terrace , Leesburg, VA 20176 is currently listed for sale with an asking price of $670,000. This property was built in 2000 and has 3 bedrooms and 3 full and 1 partial baths with 2134 sq. ft. Dearmont Terrace is located in the POTOMAC STATION subdivision within the LOUDOUN COUNTY PUBLIC SCHOOLS school district. Search POTOMAC STATION real estate on www.joynerfineproperties.com today.