
BEDS5
BATHS2 full 1 partial
SQUARE FEET2,119
MLS#2621734
STATUSActive
PROPERTY TYPEResidential - Townhouse
SUBDIVISIONTownes at Mount Hermon
Property Description
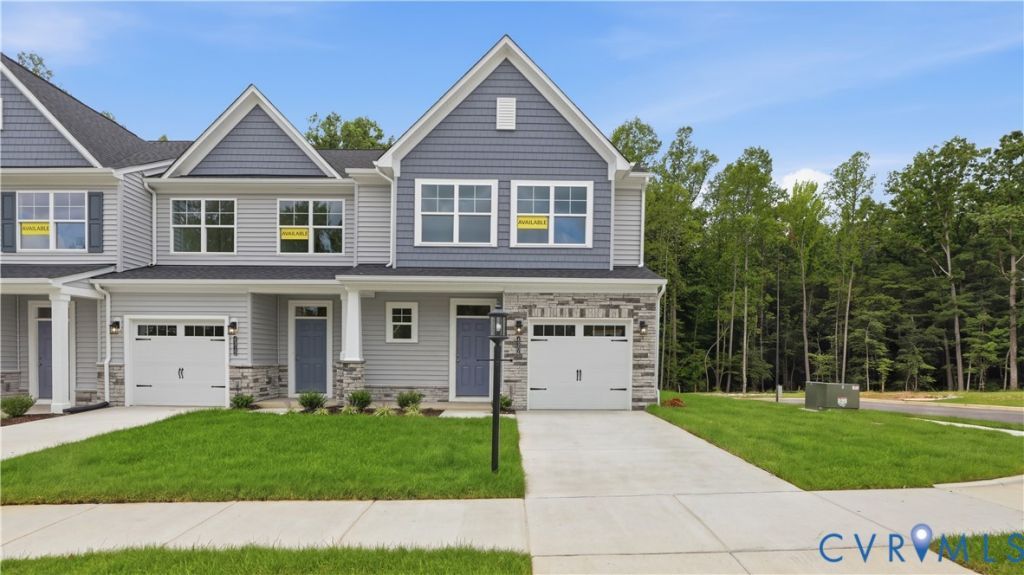
Welcome to the Cary by Eastwood Homes, a brand-new end-unit townhome in the highly desirable Townes at Mount Hermon community. Located on a premium homesite backing to protected trees, this home offers a rare combination of privacy, modern design, and low-maintenance living. The thoughtfully designed floor plan features an open-concept main level with a spacious family room, dedicated dining area, and a beautifully appointed kitchen complete with quartz countertops, a large center island, and abundant cabinetry. The first-floor primary suite provides the convenience of main-level living, while the covered rear porch creates the perfect place to enjoy peaceful wooded views. Upstairs, four additional bedrooms and a versatile loft provide flexible space for a home office, fitness area, media room, guest accommodations, or hobbies. One of the biggest advantages of this location is the access to recreation right outside your door. Townes at Mount Hermon is ideally situated next to the FC Richmond sports complex and just minutes from Horner Park, offering convenient access to soccer fields, athletic facilities, trails, and outdoor activities. Enjoy quick connections to Swift Creek Reservoir, Westchester Commons, the Hull Street Corridor, shopping, dining, and Route 288. With a premium end-unit homesite, wooded views, exceptional access to recreation, and quality craftsmanship by Eastwood Homes, this brand-new home offers a unique opportunity to enjoy one of Moseley's fastest-growing areas.
Property Features
Property Type: Residential - Townhouse
Cooling: Central Air, Zoned
Garage: 1 car attached
Heating: Electric, Forced Air, Zoned
Home Style: Row House, Two Story
Roof Type: Shingle
Stories: 2.0
Taxes: $2,284
Year Built: 2026
Feature Descriptions
Appliances: Dishwasher, Exhaust Fan, Electric Water Heater, Gas Cooking, Disposal, Microwave, Oven, Stove, Water Heater
Community Features: Common Grounds/Area, Home Owners Association
Days on Site: 48
Exterior: Drywall, Frame, Vinyl Siding
Exterior: Porch, Paved Driveway
Fencing: None
Floor Features: Partially Carpeted, Vinyl
HOA Fee: 150/ Monthly
Interior: Bedroom on Main Level, Breakfast Area, Tray Ceiling(s), Ceiling Fan(s), Dining Area, Double Vanity, En Suite Bathroom, Full Bath on Main Level, Granite Counters, High Ceilings, Kitchen Island, Loft, Bath in Primary Bedroom, Main Level Primary, Pantry, Recessed Lighting, Walk-In Closet(s)
Laundry: Washer Hookup, Dryer Hookup
Parcel#: 705688544100000
Parking: Attached, Direct Access, Driveway, Garage, Garage Door Opener, Paved
Patio/Porch: Rear Porch, Front Porch, Porch
Security: Smoke Detector(s)
Sewer: Public Sewer
Water: Public
Room Sizes
Bedroom 5: 13.5 x 12.11 Level - Second
Additional Room: 9.6 x 8.6 Level - First
Bedroom 4: 13.1 x 11.3 Level - Second
Recreation: 12.11 x 9.11 Level - Second
Bedroom 3: 11.1 x 10.11 Level - Second
Dining Room: 12.11 x 9.1 Level - First
Bedroom 2: 12.5 x 11.8 Level - Second
Family Room: 13.6 x 12.11 Level - First
Primary Bedroom: 14.0 x 12.8 Level - First
Kitchen: 12.11 x 11.9 Level - First
Local Schools
High School: Cosby
Middle School: Deep Creek
Elementary School: Deep Creek
Listed By / Shown By
Listed By
Agency Name: Keller Williams Realty
Agency Contact: 804-539-7524
Shown By
Agency Title: Joyner Fine Properties
Agency Phone: 804-270-9440

Estimate Your Payment
Estimated Payment
$ 2,650.46 per month $2,325.96 Principal & Interest $190.33 Property Tax $134.16 Homeowner's Insurance
4306 Aurora Drive | MLS# 2621734
This townhouse located at 4306 Aurora Drive, Moseley, VA 23120 is currently listed for sale with an asking price of $459,990. This property was built in 2026 and has 5 bedrooms and 2 full and 1 partial baths with 2119 sq. ft. Aurora Drive is located in the Townes at Mount Hermon subdivision. Search Townes At Mount Hermon real estate on www.joynerfineproperties.com today.