
BEDS4
BATHS2 full
SQUARE FEET1,752
MLS#VAFX2322086
STATUSACTIVE
PROPERTY TYPERental - Single Family
SUBDIVISIONGREENBRIAR
SCHOOLFAIRFAX COUNTY PUBLIC SCHOOLS
Property Description
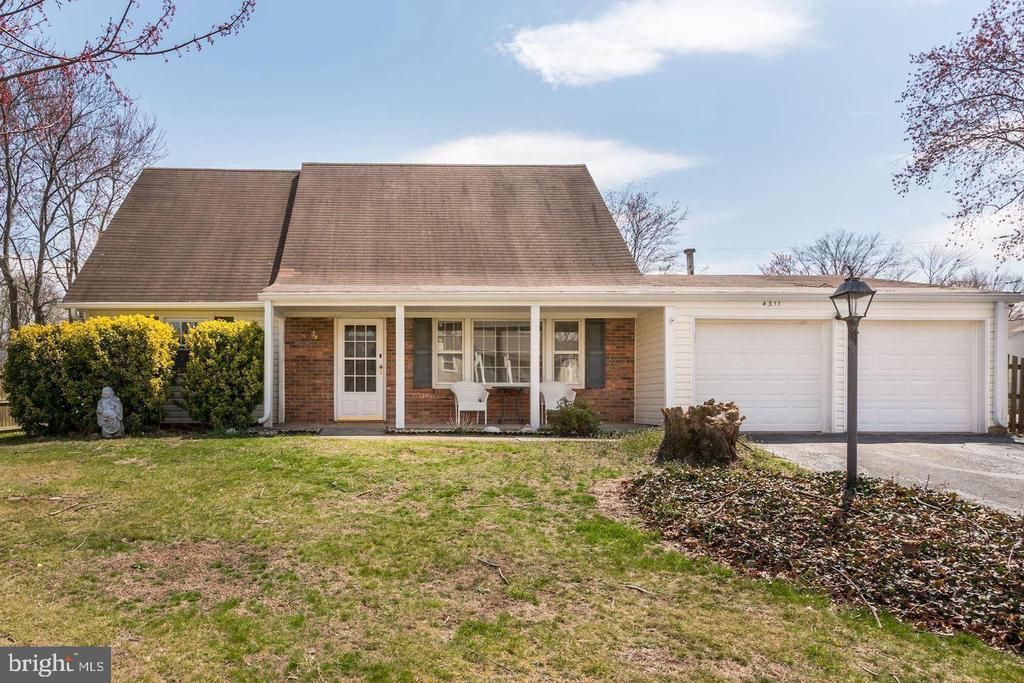
Excellent location in Fairfax! Walking distance to all three of the areas best schools, Greenbriar West elementary school, Rocky Run middle school and Chantilly high school. 5 minute walk to Fairfax connector bus going to Vienna metro and 15 min walk to Greenbrier shopping center. Walk to soccer fields, tennis courts or Rocky Run forest trails for a great workout!Stunning, corner-lot, Ashley model home! Stainless Steel appliances, hardwood floors in living room and kitchen. Recreation room bump out 12x24 is enhanced by a traditional brick fireplace. With 4 bedrooms, 2 full Baths this rare beauty also has a large fenced in level yard with a covered concrete patio. 2 years lease preferred.
Property Features
Property Type: Rental - Single Family
Cooling: Central A/C
Fireplaces: 1
Fuel Type: Natural Gas
Garage: 2 car attached
Heating: Forced Air
Home Style: Cape Cod
Lot Size: 0.24 Acres
Stories: 2.0
Year Built: 1970
Feature Descriptions
Additional Structures: Above Grade, Below Grade
Appliances: Built-In Microwave, Dishwasher, Dryer, Washer, Oven/Range - Electric, Refrigerator
Community Amenities: Jog/Walk Path
Days on Site: 17
Exterior: Brick
Fireplace: Brick
Flooring: Carpet, Hardwood
Interior: Breakfast Area, Carpet, Combination Kitchen/Dining, Dining Area, Entry Level Bedroom, Floor Plan - Traditional, Kitchen - Eat-In
Lot Dimensions: 0.24 Acre(S)
Pet Restrictions: Case by Case Basis, Pet Addendum/Deposit
Rooms: Living Room, Dining Room, Primary Bedroom, Bedroom 2,Bedroom 3,Kitchen, Family Room, Breakfast Room, Bedroom 1,Bathroom 1,Bathroom 2,Primary Bathroom
Sewer: Public Sewer
SQFT Above Finished: 1752
SQFT Total Finished: 1752
Structure Type: Detached
Total Garage/Parking Spaces: 2
Water: Public
Local Schools
School District: FAIRFAX COUNTY PUBLIC SCHOOLS
Listed By / Shown By
Listed By
Agency Name: Samson Properties
Agency Phone: 7033788810
Shown By
Agency Title: Joyner Fine Properties
Agency Phone: 804-270-9440

4311 Pergate Lane | MLS# VAFX2322086
This property located at 4311 Pergate Lane, Fairfax, VA 22033 is currently listed for rent with an asking price of $3,400 / Monthly. Pergate Lane is located within the FAIRFAX COUNTY PUBLIC SCHOOLS school district. Search Fairfax real estate on www.joynerfineproperties.com today.