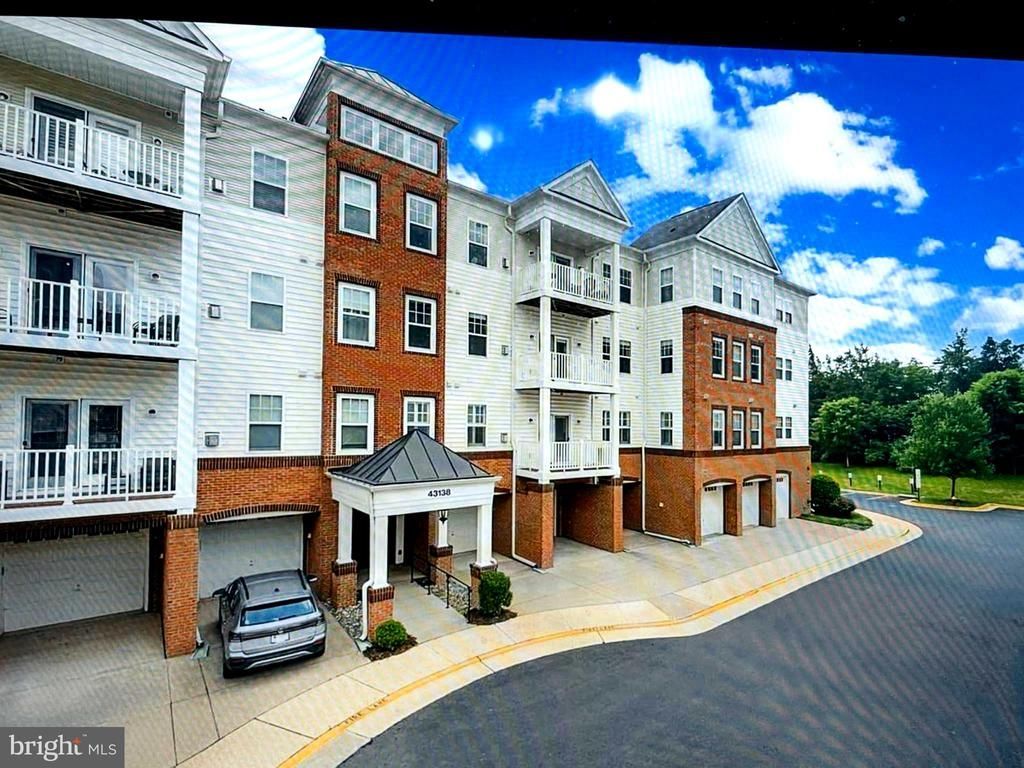

BEDS3
BATHS2 full
SQUARE FEET1,729
MLS#VALO2130702
STATUSACTIVE
PROPERTY TYPERental - Condominium
SUBDIVISIONVILLAGES AT BROADLANDS CONDO
SCHOOLLOUDOUN COUNTY PUBLIC SCHOOLS
Property Description
Adult community 55+. You must be 55 years or older to live in this community. Like brand new, Former model condo unit for rent. Cambridge model with 3 Br, Den, 2 BA. Kitchen with granite counter tops, S/steel appliances, Moca 42" cabinets and attached pantry. Upgraded ceramic tiles in foyer, kitchen and all baths. Mirror wall in DR. LR w/FP with remote, fans in all bedrooms. Full size washer/dryer in unit. One car garage with auto opener. Garage opens into foyer next to the elevator. Walk to restaurants, Harris Teeter, medical offices, pharmacy, banking. Custom paint and drapes. Call today to see this beautiful condo in immaculate and move in condition.
Property Features
Property Type: Rental - Condominium
Cooling: Central A/C, Ceiling Fan(s)
Fireplaces: 1
Fuel Type: Natural Gas
Garage: 1 car attached
Heating: Forced Air
Lot Size: 0.00 Acre(S)
Stories: 1.0
Year Built: 2013
Feature Descriptions
Accessibility: Elevator
Additional Structures: Above Grade, Below Grade
Appliances: Built-In Microwave, Built-In Range, Dishwasher, Disposal, Dryer, Dryer - Electric, Exhaust Fan, Icemaker, Oven - Self Cleaning, Oven/Range - Gas, Refrigerator, Washer, Water Heater
Building Name: VILLAGES AT BRO
Days on Site: 85
Exterior: Masonry
Exterior: Tennis Court(s)
Fireplace: Screen, Insert
Flooring: Carpet, Ceramic Tile
Interior: Ceiling Fan(s), Dining Area, Elevator, Floor Plan - Open, Family Room Off Kitchen, Entry Level Bedroom, Formal/Separate Dining Room, Kitchen - Country, Pantry, Recessed Lighting, Bathroom - Stall Shower, Walk-in Closet(s), Window Treatments, Carpet, Kitchen - Gourmet, Upgraded Countertops
Lot Dimensions: 0.00 Acre(S)
Rent Includes: Common Area Maintenance, Grounds Maintenance, Parking, Snow Removal, Trash Removal
Rooms: Living Room, Dining Room, Bedroom 2,Bedroom 3,Kitchen, Den, Foyer, Laundry, Primary Bathroom
Sewer: Public Sewer
Special View Info: Street
SQFT Above Finished: 1729
SQFT Total Finished: 1729
Structure Type: Unit/Flat/Apartment
Total Garage/Parking Spaces: 1
Water: Public
Windows: Double Pane
Local Schools
School District: LOUDOUN COUNTY PUBLIC SCHOOLS
Listed By / Shown By
Listed By
Agency Name: Samson Properties
Agency Phone: 7033788810
Shown By
Agency Title: Joyner Fine Properties
Agency Phone: 804-270-9440

43138 Stillwater Terrace, Unit 202 | MLS# VALO2130702
This property located at 43138 Stillwater Terrace, Unit 202, Broadlands, VA 20148 is currently listed for rent with an asking price of $2,600 / Monthly. Stillwater Terrace, Unit 202 is located within the LOUDOUN COUNTY PUBLIC SCHOOLS school district. Search Broadlands real estate on www.joynerfineproperties.com today.