
BEDS3
BATHS2 full 1 partial
SQUARE FEET1,732
MLS#2621721
STATUSActive
PROPERTY TYPEResidential - Townhouse
SUBDIVISIONTownes at Mount Hermon
Property Description
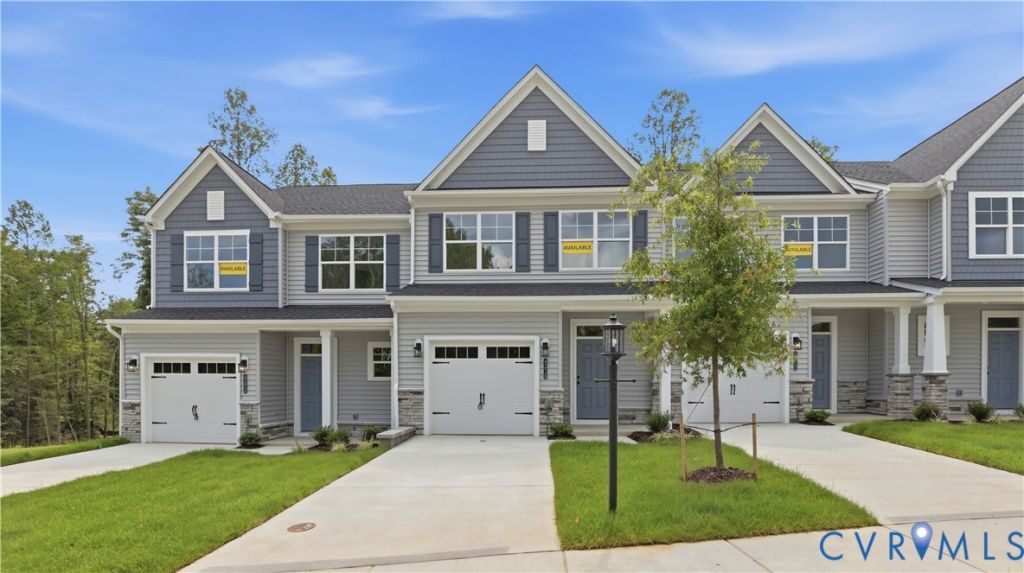
Experience brand-new living in the Bristol by Eastwood Homes, located in the highly desirable Townes at Mount Hermon community. Offering a thoughtful layout, modern finishes, and a low-maintenance lifestyle, this home is perfectly positioned in the sought-after Cosby High School district with a peaceful wooded backdrop that adds privacy and charm. Designed for the way people live today, this two-story townhome features 3 bedrooms, 2.5 baths, and a one-car garage. The open-concept main level creates an inviting space for everyday living, with a spacious family room flowing seamlessly into the kitchen featuring a large island and walk-in pantry. Whether you're entertaining guests or enjoying a quiet evening at home, this flexible layout makes it easy to settle in. Upstairs, all three bedrooms are conveniently located on one level, including a private primary suite with a spacious walk-in shower. A full hall bath and second-floor laundry provide added comfort and convenience. Step outside and enjoy the peaceful tree-lined setting from your backyard, creating a relaxing retreat at the end of the day. Beyond your home, Townes at Mount Hermon offers pocket parks and walking trails with easy access to the FC Richmond sports complex, Horner Park, Swift Creek Reservoir, Westchester Commons, the Hull Street Corridor, shopping, dining, and commuter routes. Combining new construction, thoughtful design, a private natural setting, and one of Moseley's most convenient locations, the Bristol at Townes at Mount Hermon offers an exceptional opportunity to enjoy the lifestyle you've been looking for.
Property Features
Property Type: Residential - Townhouse
Cooling: Central Air, Zoned
Garage: 1 car attached
Heating: Electric, Forced Air, Zoned
Home Style: Row House, Two Story
Roof Type: Shingle
Stories: 2.0
Taxes: $0
Year Built: 2026
Feature Descriptions
Appliances: Dishwasher, Exhaust Fan, Electric Water Heater, Gas Cooking, Disposal, Microwave, Oven, Stove, Water Heater
Community Features: Common Grounds/Area, Home Owners Association
Days on Site: 1
Exterior: Paved Driveway
Exterior: Block, Drywall, Frame, Vinyl Siding
Fencing: None
Floor Features: Partially Carpeted, Vinyl
HOA Fee: 150/ Monthly
Interior: Ceiling Fan(s), Dining Area, Double Vanity, Granite Counters, High Ceilings, Kitchen Island, Bath in Primary Bedroom, Pantry, Recessed Lighting, Walk-In Closet(s)
Laundry: Washer Hookup, Dryer Hookup
Parcel#: 705688573800000
Parking: Attached, Direct Access, Driveway, Garage, Garage Door Opener, Paved
Patio/Porch: Front Porch
Security: Smoke Detector(s)
Sewer: Public Sewer
Water: Public
Room Sizes
Bedroom 3: 9.4 x 14.0 Level - Second
Additional Room: 15.4 x 6.3 Level - First
Bedroom 2: 9.4 x 12.6 Level - Second
Family Room: 19.0 x 16.8 Level - First
Primary Bedroom: 11.8 x 16.8 Level - Second
Kitchen: 15.4 x 10.0 Level - First
Local Schools
High School: Cosby
Middle School: Deep Creek
Elementary School: Deep Creek
Listed By / Shown By
Listed By
Agency Name: Keller Williams Realty
Agency Contact: 804-539-7524
Shown By
Agency Title: Joyner Fine Properties
Agency Phone: 804-270-9440

Estimate Your Payment
Estimated Payment
$ 2,246.20 per month $2,123.70 Principal & Interest $0.00 Property Tax (data not provided by mls) $122.50 Homeowner's Insurance
4318 Aurora Drive | MLS# 2621721
This townhouse located at 4318 Aurora Drive , Moseley, VA 23120 is currently listed for sale with an asking price of $419,990. This property was built in 2026 and has 3 bedrooms and 2 full and 1 partial baths with 1732 sq. ft. Aurora Drive is located in the Townes at Mount Hermon subdivision. Search Townes At Mount Hermon real estate on www.joynerfineproperties.com today.