
BEDS4
BATHS2 full 1 partial
SQUARE FEET3,091
MLS#682879
STATUS
PROPERTY TYPEResidential - Single Family
Property Description
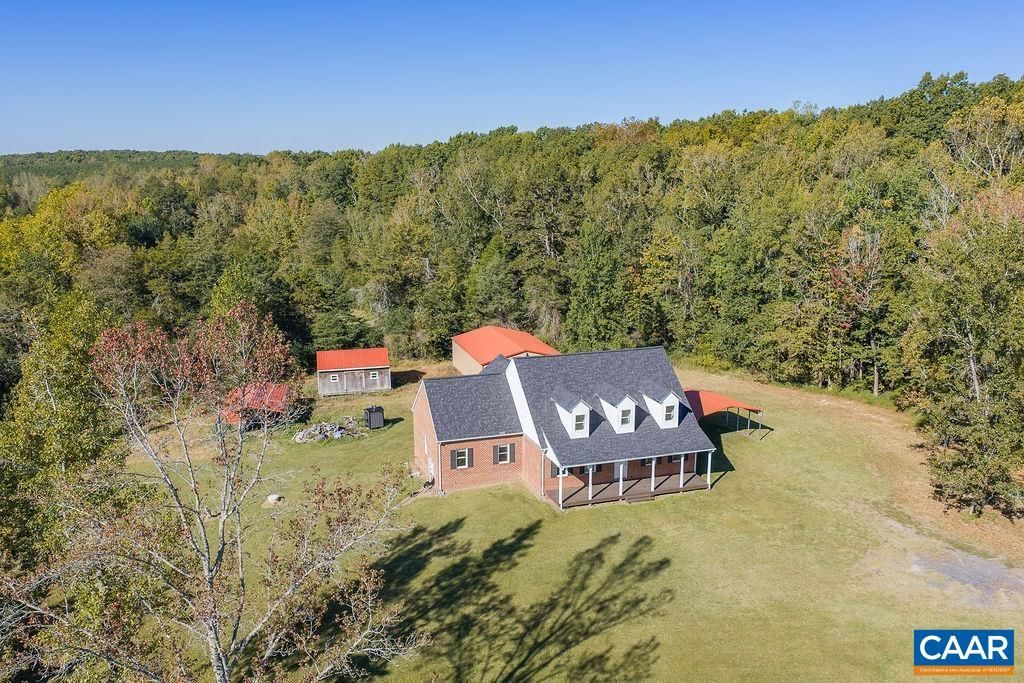
Discover the possibilities with this custom brick Cape Cod on over 10 acres! A welcoming covered front porch leads into a spacious home featuring an open kitchen that offers a bright eat-in area with bay window, which opens to the family room with a cozy gas stove. Enjoy the year-round sunroom or entertain on the large rear deck. The main-level primary suite boasts a large bath, separate shower, jetted tub, double vanities and walk-in closet. A formal dining room and private study/office are situated at the front of the home and a mud/laundry room off the kitchen complete the main level. Upstairs, two spacious bedrooms offer abundant closet space and attic access, along with a full bath and versatile loft for additional living space. Hardwood flooring throughout the home. Multiple heating options with HVAC, mini splits, gas stove and whole house wood stove. Outside feature two carports, a shed and an impressive 1,500 sq. ft. garage provide exceptional storage and workspace. The garage features electricity throughout, plus a 600 sq. ft. insulated rear section with a large sink. The front field is cleared and level, and lot and setting are private. The property has great potential for a small farm, home workshop and more.
Property Features
Property Type: Residential - Single Family
Cooling: Central Air, Ductless, Heat Pump
Garage: 8
Heating: Central, Heat Pump, Natural Gas, Wood
Home Style: Cape Cod
Lot Size: 10.80 Acres
Roof Type: Composition, Shingle
Stories: 2.0
Taxes: $3,963
Year Built: 2009
Amenities
Primary Downstairs
Entrance Foyer
Eat-in Kitchen
Loft
Feature Descriptions
Appliances: Dishwasher, ENERGY STAR Qualified Washer, Electric Range, Microwave, Refrigerator, Dryer, Washer
Days on Site: 1
Exterior: Brick, Stick Built
Fireplace: Gas Log
Flooring: Hardwood
Lot: Garden, Level, Partially Cleared
Parcel#: 22 A 37
Parking: Detached, Electricity, Garage Faces Front, Garage
Parking Notes: Detached, Electricity, Garage Faces Front, Garage
Patio/Porch: Deck, Front Porch, Porch
Sewer: Septic Tank
Utilities: Cable Available, Fiber Optic Available, Satellite Internet Available
Water: Private, Well
Window: Insulated Windows, Screens
Local Schools
High School: Fluvanna
Middle School: Fluvanna
Elementary School: Carysbrook
Listed By / Shown By
Listed By
Agency Name: RE/MAX REALTY SPECIALISTS-CHARLOTTESVILLE
Agency Phone: 434-974-1500
Shown By
Agency Title: Joyner Fine Properties
Agency Phone: 804-270-9440

Estimate Your Payment
Estimated Payment
$ 3,271.23 per month $2,780.59 Principal & Interest $330.25 Property Tax $160.39 Homeowner's Insurance
432 Twin Oaks Ln | MLS# 682879
This single family home located at 432 Twin Oaks Ln , Kents Store, VA 23084 is currently listed for sale with an asking price of $549,900. This property was built in 2009 and has 4 bedrooms and 2 full and 1 partial baths with 3091 sq. ft. Search Kents Store real estate on www.joynerfineproperties.com today.