
BEDS3
BATHS3 full
SQUARE FEET3,010
MLS#2627281
STATUSActive
PROPERTY TYPEResidential - Single Family
SUBDIVISIONChester Run-Phase 1
Property Description
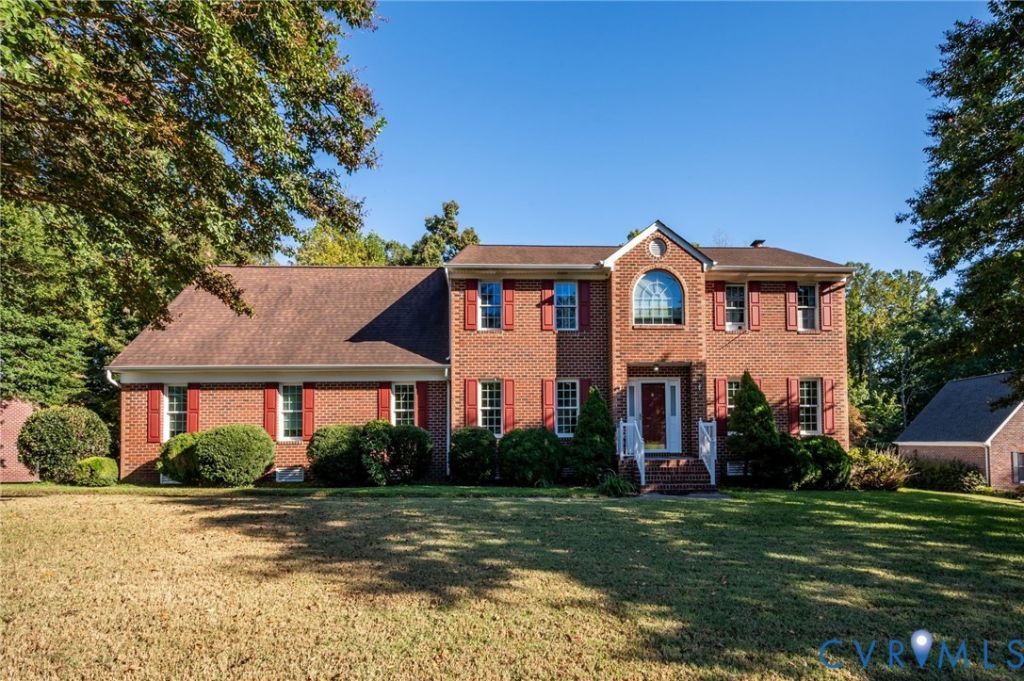
Bring your vision to this charming two-story brick home in Chester Run, situated on a large lot with plenty of space and potential. This home needs a little TLC, but it has great bones and offers an excellent opportunity for someone looking to build equity and make a home their own. The roof was installed in 2017, providing an important recent update, while the detached 24' x 30' garage, built in 2015, offers generous space for vehicles, storage, a workshop, or hobbies. Above the garage, a large flex space offers the potential to be used as a 4th bedroom, providing additional versatility to suit your needs. The front-facing first-floor windows were replaced in 2020, adding another valuable improvement. The in-ground pool got all new concrete and a new liner in 2021. With its classic brick exterior, spacious lot, detached garage, and solid foundation, this property presents a fantastic opportunity for buyers willing to put in some work. Whether you're looking for your next home, an investment, or a property with room to customize, this one is worth a closer look. Schedule your showing today!
Property Features
Property Type: Residential - Single Family
Basement: Crawl Space
Cooling: Electric, Zoned
Fenced: Yes
Fireplaces: 1
Garage: 2 car attached
Heating: Forced Air, Natural Gas, Zoned
Home Style: Two Story
Lot Size: 0.56 Acres
Stories: 2.0
Taxes: $4,797
Year Built: 1997
Feature Descriptions
Appliances: Cooktop, Dishwasher, Gas Water Heater, Range, Refrigerator
Days on Site: 4
Exclusions: washer, dryer
Exterior: Brick, Drywall, Vinyl Siding
Exterior: Paved Driveway
Fencing: Back Yard, Fenced
Fireplace: Masonry
Floor Features: Partially Carpeted, Wood
Interior: Central Vacuum
Parcel#: 792-65-10-40-600-000
Parking: Attached, Driveway, Garage, Paved
Pool Features: Concrete, In Ground, Pool
Sewer: Public Sewer
Water: Public
Room Sizes
Bedroom 2: 11.0 x 13.0 Level - Second
Bedroom 3: 11.0 x 13.0 Level - Second
Primary Bedroom: 14.0 x 15.0 Level - Second
Family Room: 18.0 x 13.0 Level - First
Kitchen: 15.0 x 15.0 Level - First
Florida Room: 13.0 x 11.0 Level - First
Dining Room: 12.0 x 13.0 Level - First
Living Room: 12.0 x 13.0 Level - First
Local Schools
High School: Thomas Dale
Middle School: Elizabeth Davis
Elementary School: Curtis
Listed By / Shown By
Listed By
Agency Name: CapCenter
Shown By
Agency Title: Joyner Fine Properties
Agency Phone: 804-270-9440

Estimate Your Payment
Estimated Payment
$ 3,121.99 per month $2,573.78 Principal & Interest $399.75 Property Tax $148.46 Homeowner's Insurance
4321 Lilking Court | MLS# 2627281
This single family home located at 4321 Lilking Court, Chester, VA 23831 is currently listed for sale with an asking price of $509,000. This property was built in 1997 and has 3 bedrooms and 3 full baths with 3010 sq. ft. Lilking Court is located in the Chester Run-Phase 1 subdivision. Search Chester Run-Phase 1 real estate on www.joynerfineproperties.com today.