
BEDS3
BATHS2 full
SQUARE FEET2,080
MLS#2620035
STATUSActive
PROPERTY TYPEResidential - Single Family
SUBDIVISIONMayfair Estates
Property Description
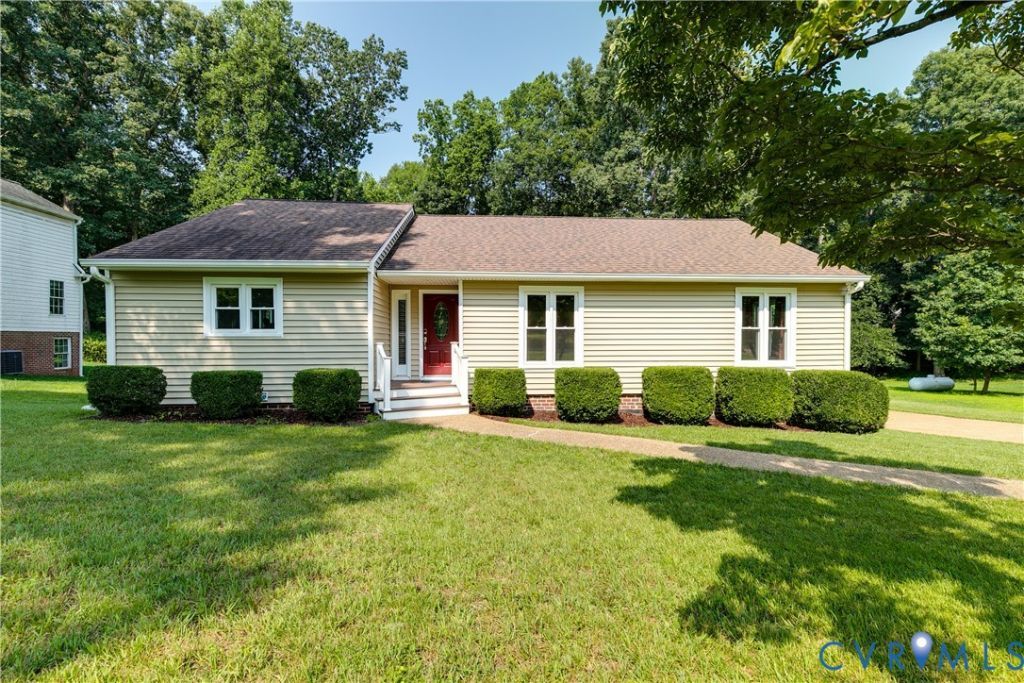
Nestled in the quiet Mayfair Estates neighborhood of Chesterfield, you're going to love 4330 Dunraven Rd! This classic ranch-style home has been beautifully updated inside and out. Step inside to a spacious foyer with chair rail molding before entering the enormous Great Room, where vaulted ceilings with three skylights, recessed lighting, updated flooring, chair rail trim, and a striking stone fireplace combine for an incredible feel. It flows directly into the kitchen featuring white cabinetry, granite countertops, tile backsplash, large peninsula with seating, big pantry and heated floors! Just beyond the Great Room is the spacious Florida room with LVP flooring, another skylight, sliding glass doors, and easy access to the oversized rear deck. Down the hall are three generously sized bedrooms, including a primary suite with a walk-in closet with cedar shelving and an updated ensuite boasting a skylight, Quartz-topped dual vanity, tiled walk-in shower with glass door, and private water closet. The rear bedroom offers its own cedar-shelved walk-in closet, while the front bedroom features two closets with cedar shelving. And we haven't even reached the basement! With tall ceilings, epoxy floors, and a Comfort Zone wall-mounted electric heater, it offers incredible flexibility as a rec room or home gym, while still providing garage parking. But if your plan is to utilize the basement as a finished space, the oversized carport out back easily accommodates covered parking and is large enough for a boat or RV. The large driveway provides access to both the garage/basement and carport, while the fenced backyard backs to mature woods for added privacy. There's also a sizable storage room just below the Florida room and a walk-up attic on the main level, offering plenty of additional space. Major updates include vinyl siding and windows (2022), roof (2020), deck (2020), and more! You'll love the proximity to Hull St where you'll find shopping and restaurants, and it's just a short drive to downtown RVA!
Property Features
Property Type: Residential - Single Family
Basement: Crawl Space, Garage Access, Partial
Basement: Yes
Cooling: Central Air, Electric, Heat Pump, Attic Fan
Fenced: Yes
Fireplaces: 1
Garage: 1.5 car attached
Heating: Electric, Heat Pump
Home Style: Ranch
Lot Size: 0.49 Acres
Roof Type: Shingle
Stories: 1.0
Taxes: $3,471
Year Built: 1984
Feature Descriptions
Appliances: Dryer, Dishwasher, Exhaust Fan, Electric Cooking, Electric Water Heater, Disposal, Oven, Refrigerator, Range Hood, Stove, Water Heater, Washer
Door Features: Sliding Doors
Exterior: Deck, Porch, Storage, Shed, Paved Driveway
Exterior: Frame, Vinyl Siding
Fencing: Back Yard, Fenced
Fireplace: Wood Burning
Floor Features: Laminate, Vinyl
Interior: Bedroom on Main Level, Ceiling Fan(s), Dining Area, Eat-in Kitchen, Fireplace, Granite Counters, High Ceilings, Pantry, Recessed Lighting, Skylights, Walk-In Closet(s)
Laundry: Washer Hookup, Dryer Hookup
Parcel#: 751-68-21-84-500-000
Parking: Attached, Basement, Carport, Driveway, Garage, Garage Door Opener, Heated Garage, Off Street, Paved
Patio/Porch: Rear Porch, Front Porch, Deck, Porch
Security: Smoke Detector(s)
Sewer: Public Sewer
Water: Public
Window: Skylight(s), Thermal Windows
Room Sizes
Recreation: 30.3 x 28.3 Level - Basement
Bedroom 3: 12.6 x 12.10 Level - First
Bedroom 2: 15.2 x 13.0 Level - First
Primary Bedroom: 12.1 x 15.7 Level - First
Additional Room: 11.6 x 25.3 Level - First
Kitchen: 15.6 x 12.2 Level - First
Great Room: 18.10 x 25.3 Level - First
Foyer: 9.5 x 6.0 Level - First
Local Schools
High School: Clover Hill
Middle School: Manchester
Elementary School: Jacobs Road
Listed By / Shown By
Listed By
Agency Name: Hometown Realty
Shown By
Agency Title: Joyner Fine Properties
Agency Phone: 804-270-9440

Estimate Your Payment
Estimated Payment
$ 2,695.68 per month $2,275.19 Principal & Interest $289.25 Property Tax $131.24 Homeowner's Insurance
4330 Dunraven Road | MLS# 2620035
This single family home located at 4330 Dunraven Road , North Chesterfield, VA 23236 is currently listed for sale with an asking price of $449,950. This property was built in 1984 and has 3 bedrooms and 2 full baths with 2080 sq. ft. Dunraven Road is located in the Mayfair Estates subdivision. Search Mayfair Estates real estate on www.joynerfineproperties.com today.