
BEDS4
BATHS3 full 1 partial
SQUARE FEET3,181
MLS#VALO2129182
STATUSACTIVE
PROPERTY TYPEResidential - Single Family
SUBDIVISIONASHBURN FARM
SCHOOLLOUDOUN COUNTY PUBLIC SCHOOLS
Property Description
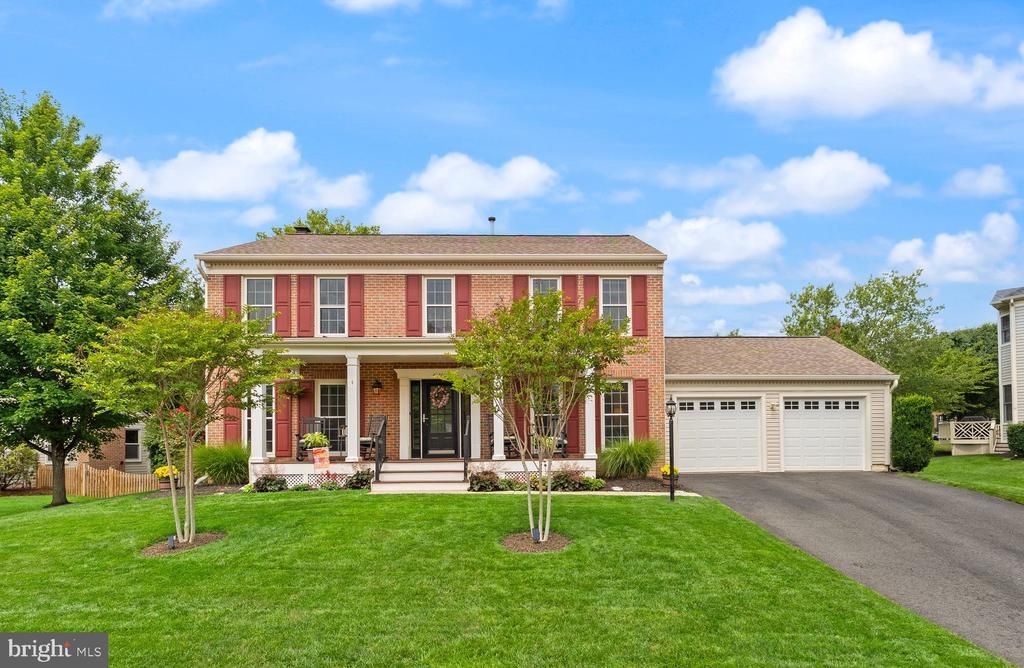
Welcome to this stunning home in the ever-popular neighborhood of Ashburn Farm! With over $300,000 in upgrades and renovations, this home has everything you've been looking for! Upon arrival you'll quickly notice the home's striking curb appeal highlighted by well-kept brick, a custom Trex front porch (2018) and crisp landscaping. You'll step through your custom front door (2018) into a fantastic main level floor plan. The formal dining area comes has been tastefully designed with crown molding, chair rail, two tone paint, and a warm light fixture. This flows directly into your completely remodeled kitchen (2019) with everything you could think of - a widened connection from dining room to the kitchen, gorgeous white shaker cabinets, custom built-in pantry with roller shelves, large drawers on the lowers, high quality appliances, a ceramic backsplash, and beautiful quartz countertops! Connected here is also your fully finished garage - most garages aren't worth mentioning, but this one has a high-end epoxy floor, insulated garage doors, custom shelving built-ins, wall slats for storage, and an EV charger! Back inside off the kitchen, you have a lovely eat-in space with room for a large table, and this connects right to your main living area equipped with a quaint gas fireplace. A huge bonus with this home is the massive 17 x 17 custom sunroom (2023) that is something out of a magazine. It's got a high cathedral ceiling, custom remote-controlled blinds, tons of windows, a full mini split HVAC unit so you can enjoy it year-round, and even a doggy door! You might just spend most of your time out here! Rounding off the main level is a large office space at the front of the house that could easily double as a bedroom, and you have a hallway half bathroom as well. Upstairs you'll find 4 spacious bedrooms and 2 full bathrooms, including a primary suite with a walk-in closet with built-ins, and an updated primary bathroom with a large vanity and standup shower. The lower level spans over 1000 square feet and includes an open recreation space perfect for entertaining and relaxing, a bonus possible 5th bedroom/guest space (NTC), full bathroom, and a big unfinished space for storage, and laundry! Out back the fun continues with a stamped concrete patio with stone walls (2023) perfect for relaxing and entertaining, more nice landscaping, and a great yard space! All notable upgrades with dates innclude windows (2014), front porch and door (2018), full roof replacement (2018), kitchen remodel (2019), sunroom addition and patio (2023), EV charger (2024), 2 insulated garage doors (2024), HVAC lattice enclosure (2024), garage epoxy floor/slatwalls/cabinets (2025), custom blackout shades in sunroom (2025), AC condenser fan (2026), tankless water heater (2026), and plumbing in primary bath (2026). The icing on the cake is the location - nestled in Ashburn Farm, you're just minutes away from the Ashburn Farm Village Center, the Ashburn Recreation & Community Center, a short drive to One Loudoun, trail access to Dinosaur Park, the Ashburn Library, and Breezy Hill Pool, near commuter routes, and close to everything Loudoun County has to offer. You'll also enjoy the amenities of the Ashburn Farm HOA which include multiple pools, sports courts, playgrounds, walking trails, pavilion, and more. This home really does have it all so be sure to come see it for yourself!
Upcoming Open Houses
Open House Saturday July 11th, 11:00am - 1:00pm
Open House Sunday July 12th, 1:00pm - 3:00pm
Property Features
Property Type: Residential - Single Family
Basement: Full
Basement: Yes
Cooling: Central A/C, Ceiling Fan(s)
Fireplaces: 1
Fuel Type: Natural Gas
Garage: 2
Heating: Central
Home Style: Colonial
Lot Size: 0.22 Acres
Stories: 3.0
Taxes: $6,878
Year Built: 1992
Feature Descriptions
Additional Structures: Above Grade, Below Grade
Appliances: Built-In Microwave, Dishwasher, Disposal, Dryer, Icemaker, Refrigerator, Stove
Community Amenities: Basketball Courts, Bike Trail, Common Grounds, Community Center, Jog/Walk Path, Picnic Area, Pool - Outdoor, Tennis Courts, Tot Lots/Playground
Days on Site: 5
Exterior: Underground Lawn Sprinkler
Exterior: Brick Front, Combination
Fireplace: Gas/Propane
HOA Fee: $105.20/Monthly
Interior: Breakfast Area, Ceiling Fan(s), Dining Area, Family Room Off Kitchen, Primary Bath(s), Wood Floors
Lot Dimensions: 0.22 Acre(S)
Parking Notes: 6 Total Parking Spaces
Sewer: Public Sewer
SQFT Above Finished: 2431
SQFT Below Finished: 750
SQFT Total Finished: 3181
Structure Type: Detached
Total Garage/Parking Spaces: 6
Water: Public
Local Schools
High School: STONE BRIDGE
Middle School: TRAILSIDE
Elementary School: SANDERS CORNER
School District: LOUDOUN COUNTY PUBLIC SCHOOLS
Listed By / Shown By
Listed By
Agency Name: Samson Properties
Agency Phone: 7033788810
Shown By
Agency Title: Joyner Fine Properties
Agency Phone: 804-270-9440

Estimate Your Payment
Estimated Payment
$ 5,894.64 per month $5,031.26 Principal & Interest $573.17 Property Tax $290.21 Homeowner's Insurance
43305 Wayside Circle | MLS# VALO2129182
This single family home located at 43305 Wayside Circle, Ashburn, VA 20147 is currently listed for sale with an asking price of $995,000. This property was built in 1992 and has 4 bedrooms and 3 full and 1 partial baths with 3181 sq. ft. Wayside Circle is located in the ASHBURN FARM subdivision within the LOUDOUN COUNTY PUBLIC SCHOOLS school district. Search ASHBURN FARM real estate on www.joynerfineproperties.com today.