
BEDS5
BATHS4 full 2 partial
SQUARE FEET4,806
MLS#VALO2135852
STATUSACTIVE UNDER CONTRACT
PROPERTY TYPEResidential - Single Family
SUBDIVISIONSOUTH RIDING
SCHOOLLOUDOUN COUNTY PUBLIC SCHOOLS
Property Description
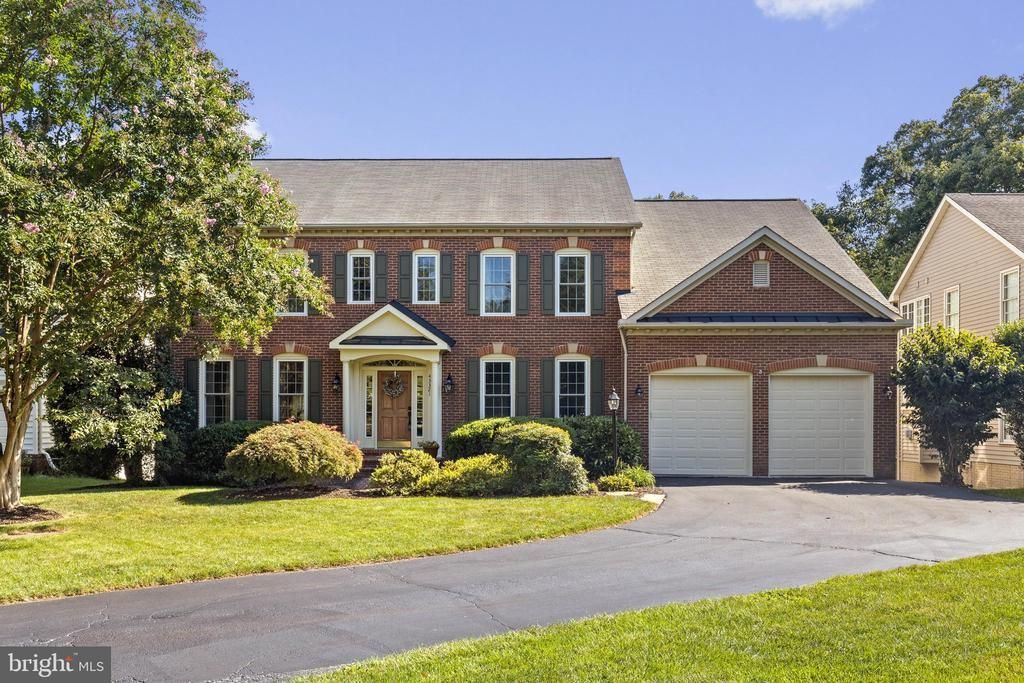
Welcome to 43321 Huddleston Lane, an expansive five-bedroom home offering 4,580 total finished square feet in the sought-after South Riding community. Set on a flat lot with lots of curb appeal, the home features a fenced backyard that backs to trees, providing a peaceful and private setting. Neutral paint and new carpeting throughout create a fresh, move-in-ready interior. The spacious main level includes formal living and dining rooms, a comfortable family room with fireplace, a private office, a well-appointed kitchen with island and double oven, a laundry room, and a powder room. A large rear deck extends the living space outdoors and overlooks the tree-lined backyard. The home also includes an attached two-car garage. Upstairs, the impressive primary suite offers a generous sitting area and private bath. Three additional bedrooms are served by a Jack-and-Jill bathroom and a separate full bath. The second upper level provides exceptional flexibility with a private fifth-bedroom suite featuring its own den and full bathroom—ideal for guests, extended living, or a quiet retreat. The walkout lower level adds even more room to relax and entertain, with a large recreation room, a separate media room, a half bath, and ample storage space. Additional improvements include recently replaced windows, both HVAC units replaced in 2022, a new water heater installed in 2025, and a roof replaced in 2013. South Riding residents enjoy an impressive selection of community amenities, including four outdoor swimming pools with wading pools, a 12-person spa, a water park and 16-foot slide; the 7,100-square-foot South Riding Center; 12 playgrounds; lighted tennis courts; pickleball and basketball courts; a dog park; Town Green with a stage; Veterans Park with an outdoor fireplace; a second concert stage; six miles of paved biking and pedestrian trails; two fishing piers; a picnic pavilion; and an active recreation field. The community also encompasses more than 260 acres of common space featuring parks, manicured landscaping, natural areas, and 17 ponds. Nearby Conklin Park provides additional trails, volleyball, basketball, pickleball and tennis courts, as well as soccer fields. The Dulles South Recreation and Community Center/Senior Center, operated by the Loudoun County Department of Parks, Recreation and Community Services, is another outstanding nearby resource. This multipurpose facility features two swimming pools, a gymnasium with an elevated track, a rock-climbing wall, a fitness area, an exercise studio, and dedicated programming and facilities for children, adults, and seniors.
Property Features
Property Type: Residential - Single Family
Basement: Yes
Basement: Full, Fully Finished, Outside Entrance, Rear Entrance
Cooling: Ceiling Fan(s), Central A/C, Zoned
Fireplaces: 1
Fuel Type: Natural Gas
Garage: 2
Heating: Forced Air
Home Style: Colonial
Lot Size: 0.27 Acres
Roof Type: Fiberglass
Stories: 3.0
Taxes: $8,764
Year Built: 1998
Feature Descriptions
Additional Structures: Above Grade, Below Grade
Appliances: Cooktop, Dishwasher, Disposal, Dryer, Exhaust Fan, Icemaker, Microwave, Oven - Double, Oven - Wall, Oven/Range - Gas, Refrigerator, Washer
Community Amenities: Pool - Outdoor, Tot Lots/Playground
Days on Site: 42
Exterior: Brick, Vinyl Siding
Fencing: Rear
Fireplace: Fireplace - Glass Doors
Flooring: Hardwood, Carpet, Ceramic Tile
HOA Fee: $115.75/Monthly
Interior: Dining Area, Family Room Off Kitchen, Floor Plan - Traditional, Kitchen - Island, Primary Bath(s), Window Treatments, Wood Floors
Lot Dimensions: 0.27 Acre(S)
Parking Notes: 2 Total Parking Spaces
Rooms: Living Room, Dining Room, Kitchen, Family Room, Den, Office, Recreation Room, Media Room
Sewer: Public Sewer
Special View Info: Trees/Woods
SQFT Above Finished: 3666
SQFT Below Finished: 1140
SQFT Total Finished: 4806
Structure Type: Detached
Total Garage/Parking Spaces: 2
Utilities: Cable TV Available
Water: Public
Local Schools
High School: FREEDOM
Middle School: J. MICHAEL LUNSFORD
Elementary School: LITTLE RIVER
School District: LOUDOUN COUNTY PUBLIC SCHOOLS
Listed By / Shown By
Listed By
Agency Name: RE/MAX Gateway, LLC
Agency Phone: 7036525760
Shown By
Agency Title: Joyner Fine Properties
Agency Phone: 804-270-9440

Estimate Your Payment
Estimated Payment
$ 6,880.78 per month $5,815.03 Principal & Interest $730.33 Property Tax $335.42 Homeowner's Insurance
43321 Huddleston Lane | MLS# VALO2135852
This single family home located at 43321 Huddleston Lane, Chantilly, VA 20152 is currently listed for sale with an asking price of $1,150,000. This property was built in 1998 and has 5 bedrooms and 4 full and 2 partial baths with 4806 sq. ft. Huddleston Lane is located in the SOUTH RIDING subdivision within the LOUDOUN COUNTY PUBLIC SCHOOLS school district. Search SOUTH RIDING real estate on www.joynerfineproperties.com today.