
BEDS3
BATHS2 full 1 partial
SQUARE FEET2,234
MLS#2623045
STATUSActive
PROPERTY TYPEResidential - Single Family
Property Description
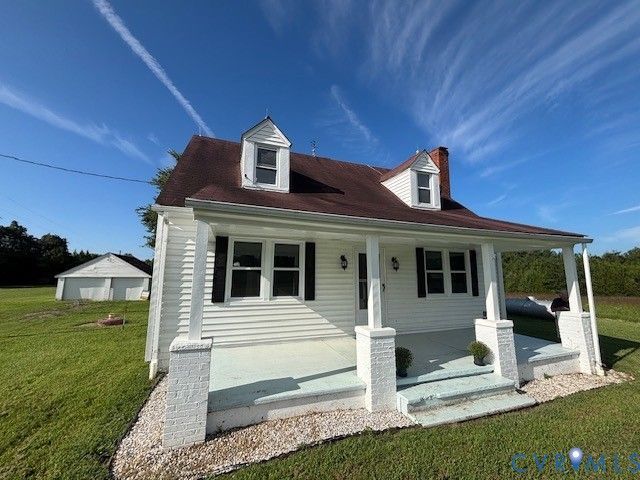
Welcome to the Country. Newly renovated Cape, located on 3.8 scenic acres in Goochland County. Enjoy cool summer breezes on the Country Front Porch. Step inside to the front living and dining room area, accented with a gas fireplace and hardwood floors. Adjoining the family area is a small 1/2 bath and Gourmet Kitchen with Granite tops, custom Cabinetry and New appliances. The primary bedroom is conveniently located on the first floor with an on-suite bath and closet. Upstairs are 2 comfortable bedrooms with a full tiled bath. Downstairs, there is a family room with fireplace located in the walk out basement. Also included is an old Barn, (sold as-is) and 2 Car detached garage. Home is improved with a newer deep well, heat and ac.
Property Features
Property Type: Residential - Single Family
Basement: Yes
Basement: Full
Cooling: Central Air
Garage: 2
Heating: Electric, Forced Air, Heat Pump, Propane
Home Style: Cape Cod
Lot Size: 3.88 Acres
Roof Type: Asphalt
Stories: 1.0
Taxes: $1,371
Year Built: 1941
Feature Descriptions
Appliances: Electric Water Heater
Days on Site: 45
Exterior: Drywall, Frame, Vinyl Siding
Fencing: None
Fireplace: Gas
Floor Features: Wood
Interior: Bedroom on Main Level, En Suite Bathroom, Full Bath on Main Level
Lot: Cleared
Parcel#: 12-18-0-C-0
Parking: Detached, Garage, Off Street, Oversized
Patio/Porch: Front Porch
Sewer: Septic Tank
Water: Well
Room Sizes
Family Room: 12.0 x 20.0 Level - Basement
Laundry: 15.0 x 10.0 Level - Basement
Bedroom 3: 0.0 x 9.11 Level - Second
Bedroom 2: 10.0 x 10.0 Level - Second
Primary Bedroom: 12.0 x 11.0 Level - First
Kitchen: 8.0 x 20.0 Level - First
Dining Room: 12.0 x 12.0 Level - First
Living Room: 12.0 x 14.0 Level - First
Local Schools
High School: Goochland
Middle School: Goochland
Elementary School: Goochland
Listed By / Shown By
Listed By
Agency Name: Towne & Country Real Estate
Shown By
Agency Title: Joyner Fine Properties
Agency Phone: 804-270-9440

Estimate Your Payment
Estimated Payment
$ 3,055.77 per month $2,781.10 Principal & Interest $114.25 Property Tax $160.42 Homeowner's Insurance
4337 Three Chopt Road | MLS# 2623045
This single family home located at 4337 Three Chopt Road, Gum Spring, VA 23065 is currently listed for sale with an asking price of $550,000. This property was built in 1941 and has 3 bedrooms and 2 full and 1 partial baths with 2234 sq. ft. Search Gum Spring real estate on www.joynerfineproperties.com today.