
BEDS4
BATHS3 full
SQUARE FEET3,137
MLS#2620428
STATUSActive
PROPERTY TYPEResidential - Single Family
SUBDIVISIONSouthampton
Property Description
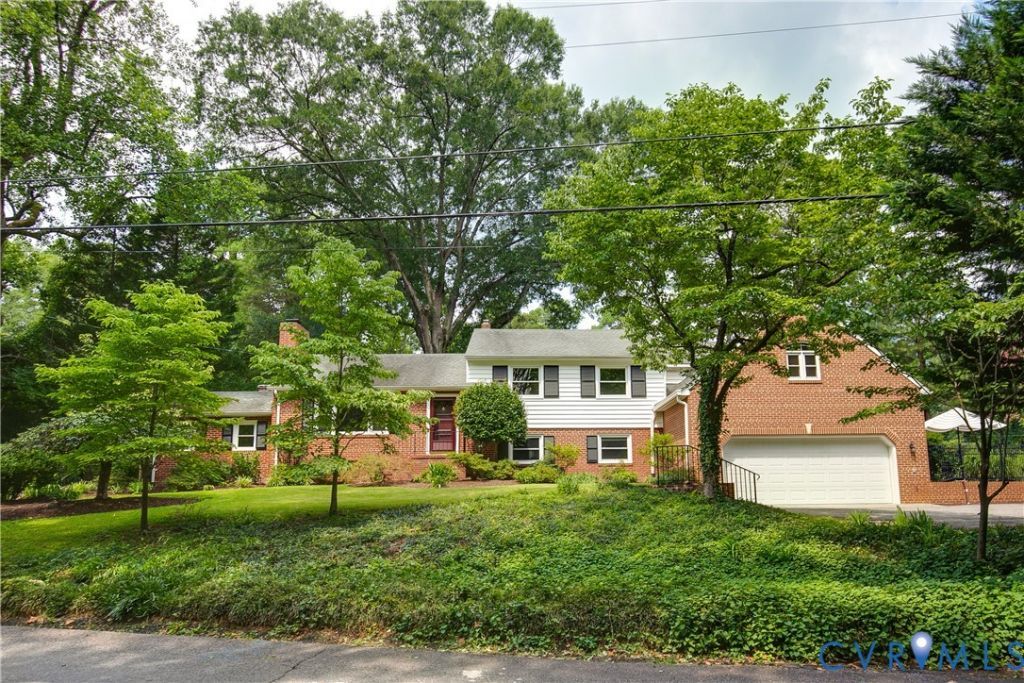
Welcome to 4340 Southampton Road, a spacious tri-level home located in Southampton within close proximity of Huguenot Flatwater at the James River! Hardwood flooring flows throughout the first level and the extensively remodeled kitchen offers space for cooking and entertaining. The expansive owner's suite addition features double walk-in closets and an oversized bathroom with separate soaking tub and shower. This home offers four bedrooms, one currently converted into a convenient laundry room, and the others with double closets. Downstairs, you'll find a massive family room complete with a built-in wet bar, along with a separate office or study area ideal for working from home. Outside, enjoy your own private retreat with an in-ground pool, multiple patio spaces, and a screened in porch perfect for entertaining. You will also have the convenience of a two-car garage and double driveways which is hard to find in this area. Major improvements include roof, windows, and gutters all replaced in 2018 and more. With generous living space, thoughtful updates, and easy access to the James River, chippenham, shopping and more - this home has so much to offer!
Property Features
Property Type: Residential - Single Family
Basement: Yes
Basement: Full, Finished
Cooling: Central Air, Electric
Fenced: Yes
Fireplaces: 2
Garage: 2 car attached
Heating: Electric, Forced Air, Heat Pump, Oil
Home Style: Tri-Level
Lot Size: 0.40 Acres
Roof Type: Shingle
Stories: 2.0
Taxes: $8,688
Year Built: 1955
Feature Descriptions
Appliances: Dishwasher, Electric Cooking, Electric Water Heater, Disposal, Microwave, Oven, Stove
Community Features: Trails/Paths, Curbs, Gutter(s)
Door Features: Insulated Doors, Storm Door(s)
Exterior: Brick, Drywall, Frame, Plaster, Vinyl Siding
Exterior: Lighting, Porch, Storage, Shed, Paved Driveway
Fencing: Back Yard, Picket, Fenced
Fireplace: Masonry, Wood Burning
Floor Features: Ceramic Tile, Laminate, Partially Carpeted, Wood
Interior: Wet Bar, Ceiling Fan(s), Dining Area, Eat-in Kitchen, Fireplace, Granite Counters, High Ceilings, Jetted Tub, Kitchen Island, Bath in Primary Bedroom, Recessed Lighting, Cable TV, Walk-In Closet(s)
Lot: Cleared, Corner Lot, Landscaped, Level
Parcel#: C001-0340-030
Parking: Attached, Direct Access, Driveway, Finished Garage, Garage, Garage Door Opener, Paved, Workshop in Garage
Patio/Porch: Front Porch, Patio, Screened, Porch
Pool Features: Gunite, In Ground, Pool, Private
Sewer: Public Sewer
Special View Info: Water
Topography: Level
Water: Public
Water Features: River Front, Walk to Water
Window: Screens
Room Sizes
Additional Room: 11.3 x 10.2 Level - Lower
Family Room: 30.9 x 14.7 Level - Lower
Office: 16.3 x 10.8 Level - Lower
Bedroom 4: 13.4 x 10.9 Level - Third
Bedroom 3: 14.7 x 11.2 Level - Third
Bedroom 2: 10.2 x 9.9 Level - Third
Primary Bedroom: 19.6 x 15.4 Level - Third
Kitchen: 14.1 x 11.6 Level - First
Dining Room: 15.0 x 12.1 Level - First
Living Room: 22.1 x 13.1 Level - First
Local Schools
High School: Huguenot
Middle School: Thompson
Elementary School: Fisher
Listed By / Shown By
Listed By
Agency Name: River Fox Realty
Shown By
Agency Title: Joyner Fine Properties
Agency Phone: 804-270-9440

Estimate Your Payment
Estimated Payment
$ 5,002.57 per month $4,045.24 Principal & Interest $724.00 Property Tax $233.33 Homeowner's Insurance
4340 Southampton Road | MLS# 2620428
This single family home located at 4340 Southampton Road, Richmond, VA 23235 is currently listed for sale with an asking price of $800,000. This property was built in 1955 and has 4 bedrooms and 3 full baths with 3137 sq. ft. Southampton Road is located in the Southampton subdivision. Search Southampton real estate on www.joynerfineproperties.com today.