
BEDS6
BATHS6 full 2 partial
SQUARE FEET6,391
MLS#VALO2138156
STATUSCOMING SOON
PROPERTY TYPEResidential - Single Family
SUBDIVISIONSAVOY WOODS ESTATES
SCHOOLLOUDOUN COUNTY PUBLIC SCHOOLS
Property Description
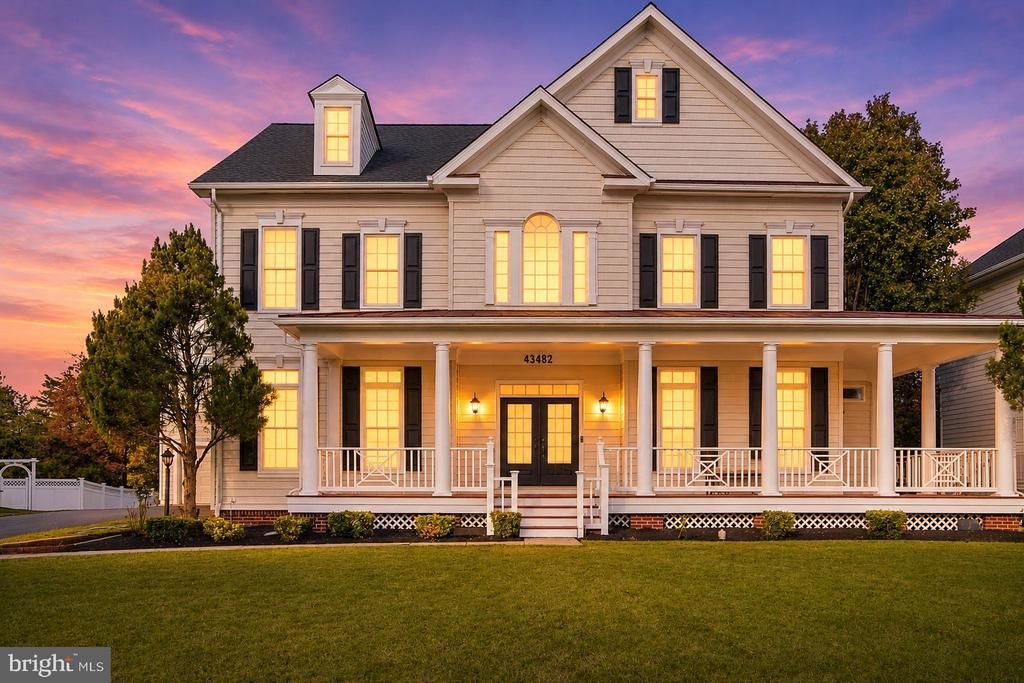
A remarkable blend of elegance, space and functionally on an expansive half- acre lot. Appraised at $1,470,000. Nestled on a quiet cul-de-sac offering over 6,000 sq.ft of living space, this impressive home features 6 bedrooms, 6 full baths, 2 half baths, a separate in-law suite with a private bathroom, and 3- car garage. A grand front porch and charming side porch welcome you into an elegant interior featuring hardwoods floors, crown molding, abundant natural light, and 10-ft.ceilings in the main area and upper level, with 9-ft.ceilings in the basement. The gourmet Kitchen boasts custom cabinetry, oversized countertops, stainless steel appliances and double ovens.Spacious Living and Dinning areas, and with a versatile main-level office/ den. A beautiful double- entry staircase leads tot the upper level where every bedroom features a walk- in closet. The luxurious primary suite offers a private sitting area with a fireplace, two walk-in-closets, a fully renovated spa- inspired bath with a soaking tub, and a private balcony- creating the perfect retreat. The expansive walkout basement offers an exceptional blend of elegance, comfort, and versatility, featuring a private gym, media room, and a beautiful appointed den/bed with a full bathroom bath. Luxury vinyl title flooring, recess lighting, and abundant, storage enhance the space, creating the perfect setting for entertaining, unwinding, or accommodating guests. Enhancing the home's appeal, recent upgrades include a beautifully renovated primary suite and bathroom ( 2025), a replaced water heater and HVAC system ( 2023), and updated windows and appliances ( 2021). The architectural shingle roof was replaced in 2016 and is reported to carry a 50-year warranty. Prime Location! Conveniently located near Rte 50, Rte 28, and Dulles International Airport and Dulles Technology Corridor. Just minutes from South Riding Market Square, Costco, shopping centers, and Loudoun County Parkway.Easy access to nearby parks, walking trails, dinning, and everyday conveniences.Professional Photos Coming Soon!!! Schedule your tour today and discover this gem!!!
Property Features
Property Type: Residential - Single Family
Basement: Yes
Basement: Rear Entrance, Sump Pump, Full, Fully Finished, Walkout Stairs
Cooling: Ceiling Fan(s), Central A/C, Zoned
Fireplaces: 2
Fuel Type: Natural Gas
Garage: 3
Heating: Forced Air, Zoned
Home Style: Colonial
Lot Size: 0.46 Acres
Roof Type: Asphalt
Stories: 3.0
Taxes: $10,528
Year Built: 2001
Feature Descriptions
Additional Structures: Above Grade, Below Grade
Appliances: Cooktop - Down Draft, Cooktop, Dishwasher, Disposal, Exhaust Fan, Icemaker, Oven - Double, Oven - Wall, Refrigerator, Water Dispenser, Built-In Microwave, Washer, Dryer, Water Heater
Exterior: Vinyl Siding
Fireplace: Fireplace - Glass Doors, Mantel(s), Screen
Flooring: Ceramic Tile, Hardwood, Luxury Vinyl Plank, Luxury Vinyl Tile
HOA Fee: $110.00/Monthly
Interior: Breakfast Area, Family Room Off Kitchen, Kitchen - Country, Kitchen - Island, Kitchen - Table Space, Dining Area, Built-Ins, Primary Bath(s), Window Treatments, Wood Floors, Floor Plan - Open, Walk-in Closet(s), Recessed Lighting, Kitchen - Gourmet, Crown Moldings, Combination Dining/Living, Ceiling Fan(s), Butlers Pantry, Bathroom - Tub Shower, Bathroom - Soaking Tub
Lot: Cul-de-sac, Trees/Wooded
Lot Dimensions: 0.46 Acre(S)
Parking Features: Asphalt Driveway
Parking Notes: 5 Total Parking Spaces
Pet Restrictions: No Pet Restrictions
Sewer: Public Sewer
SQFT Above Finished: 4842
SQFT Below Finished: 1549
SQFT Total Finished: 6391
Structure Type: Detached
Total Garage/Parking Spaces: 5
Water: Public
Windows: Double Pane
Wooded: Yes
Local Schools
High School: FREEDOM
Middle School: MERCER
Elementary School: PINEBROOK
School District: LOUDOUN COUNTY PUBLIC SCHOOLS
Listed By / Shown By
Listed By
Agency Name: Samson Properties
Agency Phone: 5713781346
Shown By
Agency Title: Joyner Fine Properties
Agency Phone: 804-270-9440

Estimate Your Payment
Estimated Payment
$ 8,626.89 per month $7,326.93 Principal & Interest $877.33 Property Tax $422.63 Homeowner's Insurance
43482 Savoy Woods Court | MLS# VALO2138156
This single family home located at 43482 Savoy Woods Court, Chantilly, VA 20152 is currently listed for sale with an asking price of $1,449,000. This property was built in 2001 and has 6 bedrooms and 6 full and 2 partial baths with 6391 sq. ft. Savoy Woods Court is located in the SAVOY WOODS ESTATES subdivision within the LOUDOUN COUNTY PUBLIC SCHOOLS school district. Search SAVOY WOODS ESTATES real estate on www.joynerfineproperties.com today.