
BEDS7
BATHS6 full 1 partial
SQUARE FEET6,995
MLS#VALO2120736
STATUSACTIVE
PROPERTY TYPEResidential - Single Family
SUBDIVISIONLANSDOWNE ON THE POTOMAC
SCHOOLLOUDOUN COUNTY PUBLIC SCHOOLS
Property Description
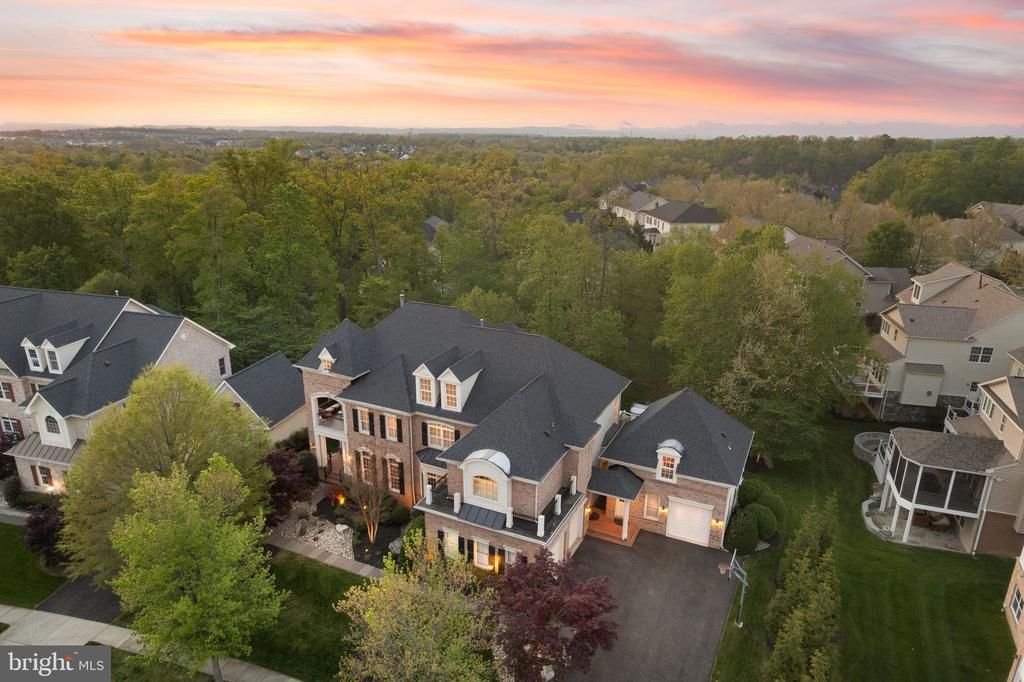
Welcome to a majestic multi-generational estate nestled within the Lansdowne on the Potomac Golf Resort community. This exceptional residence boasts 7 thoughtfully designed bedrooms—including a main-level bedroom with a full bath—7 bathrooms, and a spacious 2-car garage. Adding to its versatility, a DETACHED GUEST HOUSE offers a private in-law suite complete with its own 1-car garage. WITH SPACE TO ADD A POOL, this estate home features four exceptional outdoor entertaining areas, including a lower-level multimedia viewing space, a cozy fire pit, a built-in brick grill kitchen with a refrigerator, and an inviting second floor balcony—perfect for relaxing or hosting in style. This thoughtfully crafted floor plan encompasses 7,571 square feet of living space, providing ample room for multi-generational living, comfortable relaxation, and effortless entertaining. Every aspect of this residence has been thoughtfully designed to blend luxury, functionality, and comfort. Nestled on one of the most coveted streets within Lansdowne on the Potomac Golf Resort community, this estate home offers an unparalleled lifestyle of elegance, convenience, and resort-style living. From the moment you arrive, you’ll be captivated by the home’s exquisite design and attention to detail. The grand foyer leads into an open-concept living space filled with natural light, soaring ceilings, and architectural craftsmanship. The gourmet kitchen, complete with a butler’s pantry, is every chef’s dream—boasting top-tier appliances, custom cabinetry, and a spacious central island perfect for both meal preparation and hosting guests. The expansive living areas flow effortlessly into the fully finished basement, where a full wet bar overlooks the large billiard —ideal for relaxing in style. A dedicated movie room offers the ultimate space for cinematic experiences, while the versatile home gym/meditation room provides a peaceful sanctuary for fitness or quiet reflection. The basement also features a wine tasting storage area and a private bedroom with a full bath, providing the perfect retreat for guests. Step outside to the expansive wraparound deck and private outdoor oasis, designed for seamless entertaining. This estate features FOUR EXQUISITE OUTDOOR ENTERTAINING AREAS. The outdoor kitchen paired with a refrigerator, contains a built-in brick grill, while the lower level wall-mounted TV creates an ideal setting for movie night experiences. Additionally, the stone fire pit area provides a cozy ambiance for intimate evening gatherings. Last but not least a second-floor balcony overlooking the front entrance is located near the secondary bedrooms. The lushly landscaped back yard offers serene views of the gently framed mature trees, providing a peaceful backdrop for relaxation. This estate also features an extended side load 2-car garage, linked by a breezeway to the detached guest house with 1-car garage. The home features an immersive Sonos audio speaker systems for musical enjoyment as well as efficient motion-sensor lighting throughout the estate, offering both enjoyment and energy efficiency. For maximum security, the home is equipped with a Vector Smart Home Security System, offering customizable and expandable features to suit your specific needs. Residing in this prestigious community of 2,155 homes provides exclusive access to the coveted Potomac Club, where you can enjoy amenities such as swimming, tennis, scenic hiking trails, a state-of-the-art fitness center, and event spaces ideal for hosting gatherings. A membership at the nearby Lansdowne Resort opens the door to world-class golf courses, a rejuvenating spa, and exceptional dining. Minutes away, historic downtown Leesburg offers a variety of restaurants, boutiques, and vibrant festivals throughout the year. For those seeking a taste of city life, Washington, D.C. is just a short drive away, and with Dulles International Airport nearby.
Property Features
Property Type: Residential - Single Family
Basement: Yes
Basement: Walkout Level, Fully Finished, Outside Entrance, Rear Entrance
Cooling: Central A/C
Fireplaces: 2
Fuel Type: Natural Gas
Garage: 3
Heating: Central
Home Style: Colonial
Lot Size: 0.32 Acres
Roof Type: Shingle
Stories: 3.0
Taxes: $1,625,250
Year Built: 2006
Feature Descriptions
Additional Structures: Above Grade, Below Grade
Community Amenities: Club House, Community Center, Fitness Center, Cable, Game Room, Jog/Walk Path, Pickleball Courts, Pool - Indoor, Pool - Outdoor, Tennis Courts, Tot Lots/Playground, Volleyball Courts
Electric: 120/240V
Exterior: Masonry
Exterior: Exterior Lighting, BBQ Grill, Flood Lights, Outbuilding(s), Other
Flooring: Hardwood, Ceramic Tile, Carpet
HOA Fee: $278.00/Monthly
Interior: Bar, Breakfast Area, Butlers Pantry, Carpet, Ceiling Fan(s), Curved Staircase, Dining Area, Entry Level Bedroom, Family Room Off Kitchen, Formal/Separate Dining Room, Kitchen - Eat-In, Pantry, Primary Bath(s), Upgraded Countertops, Walk-in Closet(s), Window Treatments, Wood Floors, Wine Storage, Other
Lot: Backs to Trees
Lot Dimensions: 0.32 Acre(S)
Parking Notes: 7 Total Parking Spaces
Sewer: Public Sewer
SQFT Above Finished: 4689
SQFT Below Finished: 2306
SQFT Total Finished: 6995
Structure Type: Detached
Total Garage/Parking Spaces: 7
Water: Public
Local Schools
High School: RIVERSIDE
Middle School: BELMONT RIDGE
Elementary School: SELDENS LANDING
School District: LOUDOUN COUNTY PUBLIC SCHOOLS
Listed By / Shown By
Listed By
Agency Name: Hunt Country Sotheby's International Realty
Agency Phone: 7034431757
Shown By
Agency Title: Joyner Fine Properties
Agency Phone: 804-270-9440

Estimate Your Payment
Estimated Payment
$ 146,663.39 per month $10,613.69 Principal & Interest $135,437.50 Property Tax $612.21 Homeowner's Insurance
43488 Calphams Mill Court | MLS# VALO2120736
This single family home located at 43488 Calphams Mill Court, Leesburg, VA 20176 is currently listed for sale with an asking price of $2,099,000. This property was built in 2006 and has 7 bedrooms and 6 full and 1 partial baths with 6995 sq. ft. Calphams Mill Court is located in the LANSDOWNE ON THE POTOMAC subdivision within the LOUDOUN COUNTY PUBLIC SCHOOLS school district. Search LANSDOWNE ON THE POTOMAC real estate on www.joynerfineproperties.com today.