
BEDS5
BATHS4 full 2 partial
SQUARE FEET8,389
MLS#VALO2137510
STATUSACTIVE
PROPERTY TYPEResidential - Single Family
SUBDIVISIONRIVER CREEK
SCHOOLLOUDOUN COUNTY PUBLIC SCHOOLS
Property Description
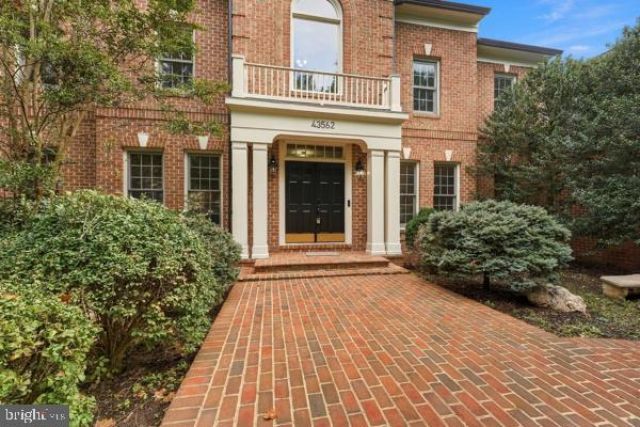
Celebrate the season in your new home! At the end of Firestone Pl., on a private cul-de-sac, this gorgeous home is surrounded by mature trees and a winding creek, creating a peaceful and private backdrop. With more than 8,000 sq ft of living space, this house is amongst one of the largest in the neighborhood. The main floor has a bonus room that can be an office or guest room, with a built-in Murphy bed. With new paint, newly installed solar panels, plenty of storage and closet space, a spectacular primary suite, and a fully finished basement with a wet bar, this home is ready for you to move right in and start making memories. The golf club in River Creek is absolutely stunning, and if you're not into golf, countless trails surround the community. Look no further; you found your dream home!
Property Features
Property Type: Residential - Single Family
Basement: Yes
Basement: Walkout Level
Cooling: Attic Fan, Ceiling Fan(s), Central A/C
Fireplaces: 3
Fuel Type: Natural Gas
Garage: 3
Heating: Forced Air, Zoned
Home Style: Colonial
Lot Size: 0.41 Acres
Roof Type: Shingle
Stories: 3.0
Taxes: $12,494
Year Built: 2000
Feature Descriptions
Additional Structures: Above Grade, Below Grade
Appliances: Cooktop, Dishwasher, Disposal, Dryer - Front Loading, ENERGY STAR Clothes Washer, ENERGY STAR Dishwasher, ENERGY STAR Refrigerator, Exhaust Fan, Humidifier, Icemaker, Microwave, Oven - Double, Oven - Wall, Range Hood, Six Burner Stove, Water Heater - High-Efficiency, Washer, Oven - Self Cleaning
Community Amenities: Party Room, Picnic Area, Pier/Dock, Pool - Outdoor, Tennis Courts, Tot Lots/Playground, Volleyball Courts, Water/Lake Privileges, Fitness Center, Soccer Field, Bar/Lounge, Basketball Courts, Club House, Common Grounds, Dining Rooms, Exercise Room, Gated Community, Golf Course Membership Available, Lake, Swimming Pool
Days on Site: 7
Exterior: Brick, Combination
Fireplace: Equipment, Mantel(s), Screen
HOA Fee: $258.00/Monthly
Interior: Family Room Off Kitchen, Kitchen - Gourmet, Kitchen - Island, Kitchen - Table Space, Dining Area, Primary Bath(s), Built-Ins, Upgraded Countertops, Wet/Dry Bar, Wood Floors, Floor Plan - Open
Lot: Backs to Trees, Cul-de-sac, Landscaping
Lot Dimensions: 0.41 Acre(S)
Number of Rooms: 7
Parking Notes: 8 Total Parking Spaces
Pet Restrictions: No Pet Restrictions
Sewer: Public Sewer
Special View Info: Trees/Woods, Creek/Stream
SQFT Above Finished: 6352
SQFT Below Finished: 2037
SQFT Total Finished: 8389
Structure Type: Detached
Total Garage/Parking Spaces: 8
Water: Public
Local Schools
High School: HERITAGE
Middle School: HARPER PARK
Elementary School: FRANCES HAZEL REID
School District: LOUDOUN COUNTY PUBLIC SCHOOLS
Listed By / Shown By
Listed By
Agency Name: Samson Properties
Agency Phone: 7033788810
Shown By
Agency Title: Joyner Fine Properties
Agency Phone: 804-270-9440

Estimate Your Payment
Estimated Payment
$ 10,400.54 per month $8,848.95 Principal & Interest $1,041.17 Property Tax $510.42 Homeowner's Insurance
43562 Firestone Place | MLS# VALO2137510
This single family home located at 43562 Firestone Place, Leesburg, VA 20176 is currently listed for sale with an asking price of $1,750,000. This property was built in 2000 and has 5 bedrooms and 4 full and 2 partial baths with 8389 sq. ft. Firestone Place is located in the RIVER CREEK subdivision within the LOUDOUN COUNTY PUBLIC SCHOOLS school district. Search RIVER CREEK real estate on www.joynerfineproperties.com today.