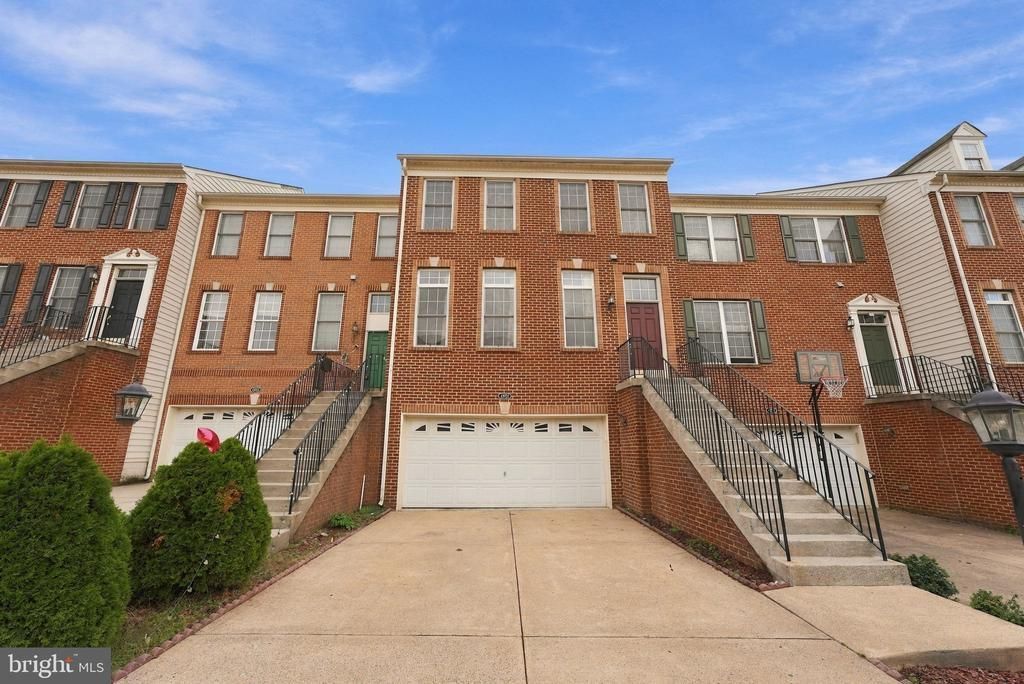

BEDS3
BATHS3 full 1 partial
SQUARE FEET2,538
MLS#VALO2138224
STATUSACTIVE
PROPERTY TYPERental - Townhouse
SUBDIVISIONLOUDOUN VALLEY ESTATES
SCHOOLLOUDOUN COUNTY PUBLIC SCHOOLS
Property Description
Luxury townhome for lease in sought-after Loudoun Valley Estates! This spacious 3-bedroom, 3 full-bath, 1 half-bath home features fresh paint throughout, an open-concept living and dining area, and an upgraded kitchen with granite countertops, a center island, ample cabinet space, and a cozy breakfast nook. Enjoy outdoor living with a spacious deck and fully fenced rear yard, perfect for relaxing or entertaining. The attached 2-car garage provides added convenience and storage. Enjoy the many amenities of Loudoun Valley Estates including outdoor pools, sports courts, clubhouse, fitness center, tot lots/playgrounds, nature trails, etc. Location Location Location! Great commuter location this home is near Routes 50, 28 & 7, the Dulles Greenway, Dulles Airport and Ashburn's Silver Line Metro station. Conveniently located close to Brambleton Town Center, One Loudoun, Dulles Town Center. Great schools!!
Property Features
Property Type: Rental - Townhouse
Basement: Yes
Basement: Daylight, Full, Fully Finished, Heated, Improved, Interior Access, Outside Entrance, Rear Entrance, Walkout Level
Cooling: Ceiling Fan(s), Central A/C
Fireplaces: 1
Fuel Type: Natural Gas
Garage: 2 car attached
Heating: 90% Forced Air
Home Style: Colonial
Lot Size: 0.06 Acres
Stories: 3.0
Year Built: 2004
Feature Descriptions
Additional Structures: Above Grade, Below Grade
Appliances: Built-In Microwave, Cooktop, Dishwasher, Disposal, Dryer, Oven - Wall, Refrigerator, Washer
Community Amenities: Bike Trail, Club House, Common Grounds, Community Center, Fitness Center, Jog/Walk Path, Pool - Outdoor, Tennis Courts, Tot Lots/Playground
Days on Site: 26
Exterior: Masonry
Exterior: Sidewalks, Street Lights
Fencing: Fully
HOA Fee: $0.00/Monthly
Interior: Bathroom - Tub Shower, Bathroom - Walk-In Shower, Breakfast Area, Carpet, Ceiling Fan(s), Dining Area, Family Room Off Kitchen, Floor Plan - Open, Kitchen - Gourmet, Kitchen - Island, Pantry, Primary Bath(s), Recessed Lighting, Walk-in Closet(s), Window Treatments, Wood Floors
Lot Dimensions: 0.06 Acre(S)
Pet Restrictions: Case by Case Basis, Pet Addendum/Deposit, Size/Weight Restriction
Rent Includes: Community Center, HOA/Condo Fee, Parking, Recreation Facility, Snow Removal, Trash Removal
Sewer: Public Sewer
SQFT Above Finished: 2538
SQFT Total Finished: 2538
Structure Type: Interior Row/Townhouse
Total Garage/Parking Spaces: 4
Water: Public
Local Schools
High School: ROCK RIDGE
Middle School: STONE HILL
Elementary School: MOOREFIELD STATION
School District: LOUDOUN COUNTY PUBLIC SCHOOLS
Listed By / Shown By
Listed By
Agency Name: Realty ONE Group Capital
Agency Phone: 7032145100
Shown By
Agency Title: Joyner Fine Properties
Agency Phone: 804-270-9440

43721 Banshee Heights Terrace | MLS# VALO2138224
This property located at 43721 Banshee Heights Terrace, Ashburn, VA 20148 is currently listed for rent with an asking price of $3,300 / Monthly. Banshee Heights Terrace is located within the LOUDOUN COUNTY PUBLIC SCHOOLS school district. Search Ashburn real estate on www.joynerfineproperties.com today.