
BEDS3
BATHS2 full 1 partial
SQUARE FEET2,614
MLS#VALO2137378
STATUSACTIVE
PROPERTY TYPERental - Townhouse
SUBDIVISIONLOUDOUN VALLEY ESTATES
SCHOOLLOUDOUN COUNTY PUBLIC SCHOOLS
Property Description
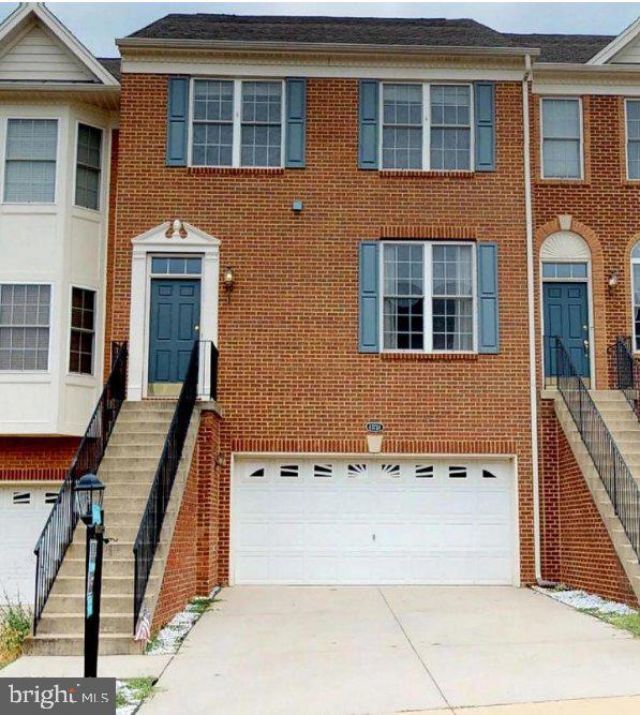
NEW FLOORING and FRESHLY PAINTED! 24-ft wide brick front townhouse in sought after Loudoun Valley Estates! Minutes from future metro. 3 BR, 2.5 BA, 2 car garage w/ finished basement & rough in for Bath. Upgraded kitchen with new tiles, SS appliances, granite and back splash. 3 spacious rooms freshly painted w/ vaulted ceiling! Deck, lots of natural light!
Property Features
Property Type: Rental - Townhouse
Basement: Yes
Basement: Connecting Stairway, Outside Entrance, Rear Entrance, Full, Fully Finished, Walkout Level
Cooling: Central A/C, Zoned
Fireplaces: 1
Fuel Type: Natural Gas
Garage: 2
Heating: Forced Air, Zoned
Home Style: Colonial
Lot Size: 0.06 Acres
Roof Type: Asphalt
Stories: 3.0
Year Built: 2004
Feature Descriptions
Additional Structures: Above Grade
Appliances: Washer/Dryer Hookups Only, Dishwasher, Disposal, Dryer, Microwave, Oven/Range - Gas, Refrigerator, Washer
Building Name: LOUDOUN VALLEY ESTATES
Community Amenities: Common Grounds, Pool - Outdoor, Tot Lots/Playground, Swimming Pool, Tennis Courts, Water/Lake Privileges, Basketball Courts, Bike Trail, Community Center, Jog/Walk Path
Days on Site: 39
Exterior: Brick, Combination, Brick Front
Fireplace: Gas/Propane, Mantel(s)
HOA Fee: $149.00/Monthly
Interior: Attic, Kitchen - Island, Kitchen - Table Space, Combination Kitchen/Living, Dining Area, Family Room Off Kitchen, Primary Bath(s), Upgraded Countertops, Window Treatments, Floor Plan - Open
Lot Dimensions: 0.06 Acre(S)
Pet Restrictions: No Pet Restrictions
Sewer: Public Sewer
SQFT Above Finished: 2614
SQFT Total Finished: 2614
Structure Type: Interior Row/Townhouse
Total Garage/Parking Spaces: 2
Water: Public
Windows: Double Pane
Local Schools
High School: ROCK RIDGE
Middle School: STONE HILL
Elementary School: ROSA LEE CARTER
School District: LOUDOUN COUNTY PUBLIC SCHOOLS
Listed By / Shown By
Listed By
Agency Name: Expert Home Realty LLC
Agency Phone: 5712838084
Shown By
Agency Title: Joyner Fine Properties
Agency Phone: 804-270-9440

43724 Piedmont Hunt Terrace | MLS# VALO2137378
This property located at 43724 Piedmont Hunt Terrace, Ashburn, VA 20148 is currently listed for rent with an asking price of $3,100 / Monthly. Piedmont Hunt Terrace is located within the LOUDOUN COUNTY PUBLIC SCHOOLS school district. Search Ashburn real estate on www.joynerfineproperties.com today.