
BEDS5
BATHS4 full 1 partial
SQUARE FEET3,969
MLS#VALO2132480
STATUSACTIVE
PROPERTY TYPEResidential - Townhouse
SCHOOLLOUDOUN COUNTY PUBLIC SCHOOLS
Property Description
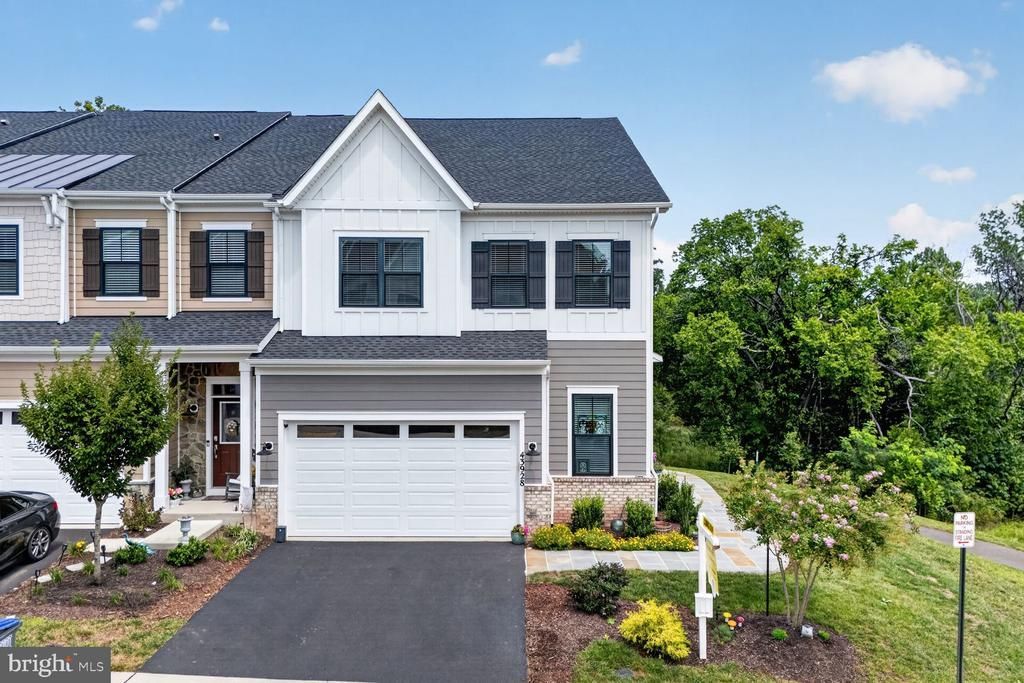
PRICE REDUCED! Discover an exquisite opportunity in this luxurious 5-bedroom, 4. Built in 2023, this Colonial-style residence boasts an impressive 3,969 sq. ft. of meticulously crafted living space, offering an unparalleled lifestyle of comfort and elegance. Step inside to find a gourmet kitchen featuring upgraded countertops, stainless steel appliances, and a spacious island, perfect for culinary enthusiasts. The open floor plan seamlessly connects the dining and living areas, enhanced by crown moldings and recessed lighting, creating an inviting atmosphere for entertaining or quiet evenings at home. The main level includes a convenient entry-level bedroom and a luxurious primary bath. Outside, the property is adorned with extensive hardscaping and beautiful landscaping, providing a serene backdrop that backs to lush trees and a gentle stream. Enjoy tranquil views from your deck or patio, where you can unwind in nature's embrace. Additional highlights include a fully finished daylight basement with an outside entrance, perfect for guests or hobbies, and an attached garage with ample parking. This home is not just a residence; it's a gateway to a sophisticated lifestyle, where luxury meets convenience in a community that values quality living. Embrace the exclusive lifestyle you deserve in this stunning property!
Property Features
Property Type: Residential - Townhouse
Basement: Yes
Basement: Daylight, Full, Fully Finished, Outside Entrance, Rear Entrance, Walkout Level
Cooling: Ceiling Fan(s), Central A/C
Fuel Type: Natural Gas
Garage: 2
Heating: Central
Home Style: Colonial
Lot Size: 0.08 Acres
Stories: 3.0
Taxes: $7,140
Year Built: 2023
Feature Descriptions
Additional Structures: Above Grade, Below Grade
Appliances: Built-In Microwave, Cooktop, Dishwasher, Disposal, Dryer - Front Loading, Oven - Double, Oven - Self Cleaning, Oven - Wall, Refrigerator, Stainless Steel Appliances, Washer - Front Loading, Water Heater
Exterior: Aluminum Siding
Exterior: Extensive Hardscape, Exterior Lighting
HOA Fee: $200.00/Monthly
Interior: 2nd Kitchen, Bathroom - Walk-In Shower, Bathroom - Soaking Tub, Ceiling Fan(s), Chair Railings, Combination Dining/Living, Combination Kitchen/Dining, Crown Moldings, Entry Level Bedroom, Floor Plan - Open, Kitchen - Gourmet, Kitchen - Island, Pantry, Primary Bath(s), Recessed Lighting, Store/Office, Upgraded Countertops, Walk-in Closet(s), Window Treatments
Lot: Backs to Trees, Landscaping, SideYard(s), Stream/Creek, Trees/Wooded
Lot Dimensions: 0.08 Acre(S)
Parking Features: Asphalt Driveway
Parking Notes: 4 Total Parking Spaces
Pet Restrictions: No Pet Restrictions
Rooms: Living Room, Dining Room, Primary Bedroom, Bedroom 2,Bedroom 3,Bedroom 4,Kitchen, Den, Foyer, Office, Recreation Room, Bathroom 2,Bathroom 3,Primary Bathroom, Half Bath
Sewer: Public Sewer
Special View Info: Creek/Stream, Garden/Lawn, Trees/Woods
SQFT Above Finished: 2759
SQFT Below Finished: 1210
SQFT Total Finished: 3969
Structure Type: End of Row/Townhouse
Total Garage/Parking Spaces: 4
Water: Public
Wooded: Yes
Local Schools
School District: LOUDOUN COUNTY PUBLIC SCHOOLS
Listed By / Shown By
Listed By
Agency Name: Weichert, REALTORS
Agency Phone: 7039386070
Shown By
Agency Title: Joyner Fine Properties
Agency Phone: 804-270-9440

Estimate Your Payment
Estimated Payment
$ 5,542.10 per month $4,677.30 Principal & Interest $595.00 Property Tax $269.79 Homeowner's Insurance
43928 Maritime Song Terrace | MLS# VALO2132480
This townhouse located at 43928 Maritime Song Terrace, Leesburg, VA 20176 is currently listed for sale with an asking price of $925,000. This property was built in 2023 and has 5 bedrooms and 4 full and 1 partial baths with 3969 sq. ft. Maritime Song Terrace is located within the LOUDOUN COUNTY PUBLIC SCHOOLS school district. Search Leesburg real estate on www.joynerfineproperties.com today.