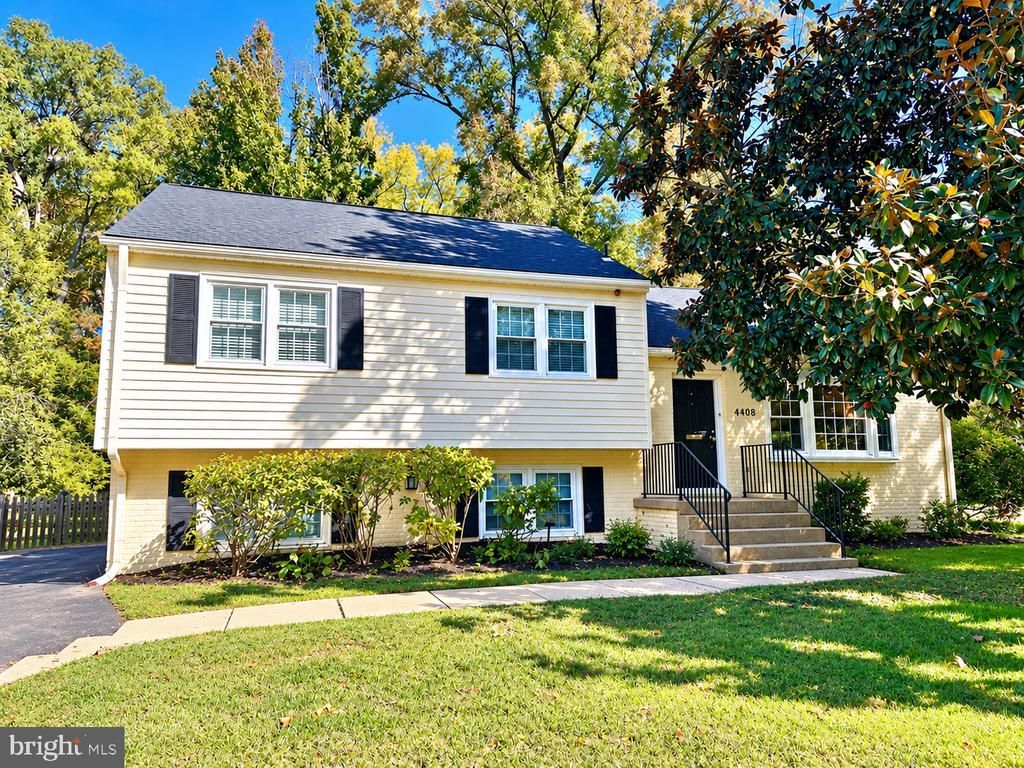

BEDS3
BATHS3 full
SQUARE FEET2,274
MLS#VAFX2347248
STATUSACTIVE
PROPERTY TYPEResidential - Single Family
SUBDIVISIONYACHT HAVEN ESTATES
SCHOOLFAIRFAX COUNTY PUBLIC SCHOOLS
Property Description
Yacht Haven 3BR + Den/3BA 4LVL Home on 1/2 Acre w/ Many Upgrades! Sunny & open main level floorplan. Kitchen w/ oversized island/breakfast bar opens to living/dining w/ woodburning FP. Walkout to huge deck & patio area overlooking awesome backyard (flat & fenced) w/ custom lighting, playset & sheds. Very private, park-like grounds. '22 New Roof, Windows & HWH. Daylight walkout LL rec room w/ built-ins; adjoining office/den w/ french doors. Bonus storage & workshop rooms off laundry room. Chimney upgraded '21, french drain/waterproofing '24, generator hookup. Mins to Ft Belvoir. Gorgeous GW Parkway commute to Old Town, Pentagon, DC. VA Assumable Loan @ 2.75%!
Property Features
Property Type: Residential - Single Family
Basement: Yes
Basement: Fully Finished, Outside Entrance, Walkout Level, Windows, Workshop
Cooling: Central A/C
Fireplaces: 1
Fuel Type: Oil
Heating: Hot Water, Baseboard - Hot Water
Home Style: Split Level
Lot Size: 0.50 Acres
Stories: 4.0
Taxes: $9,375
Year Built: 1958
Feature Descriptions
Additional Structures: Above Grade, Below Grade
Appliances: Built-In Microwave, Dishwasher, Disposal, Dryer, Extra Refrigerator/Freezer, Icemaker, Refrigerator, Stove, Washer
Days on Site: 11
Exterior: Block, Brick, Vinyl Siding
Exterior: Play Equipment
Fireplace: Mantel(s)
Interior: Attic, Floor Plan - Open, Kitchen - Island, Recessed Lighting, Wood Floors
Lot Dimensions: 0.50 Acre(S)
Rooms: Workshop
Sewer: Public Sewer
SQFT Above Finished: 1274
SQFT Below Finished: 1000
SQFT Total Finished: 2274
Structure Type: Detached
Water: Public
Windows: Bay/Bow
Local Schools
High School: MOUNT VERNON
Middle School: WHITMAN
Elementary School: WASHINGTON MILL
School District: FAIRFAX COUNTY PUBLIC SCHOOLS
Listed By / Shown By
Listed By
Agency Name: Long & Foster Real Estate, Inc.
Agency Phone: 7036830400
Shown By
Agency Title: Joyner Fine Properties
Agency Phone: 804-270-9440

Estimate Your Payment
Estimated Payment
$ 5,139.51 per month $4,120.58 Principal & Interest $781.25 Property Tax $237.68 Homeowner's Insurance
4408 Tarpon Lane | MLS# VAFX2347248
This single family home located at 4408 Tarpon Lane, Alexandria, VA 22309 is currently listed for sale with an asking price of $814,900. This property was built in 1958 and has 3 bedrooms and 3 full baths with 2274 sq. ft. Tarpon Lane is located in the YACHT HAVEN ESTATES subdivision within the FAIRFAX COUNTY PUBLIC SCHOOLS school district. Search YACHT HAVEN ESTATES real estate on www.joynerfineproperties.com today.