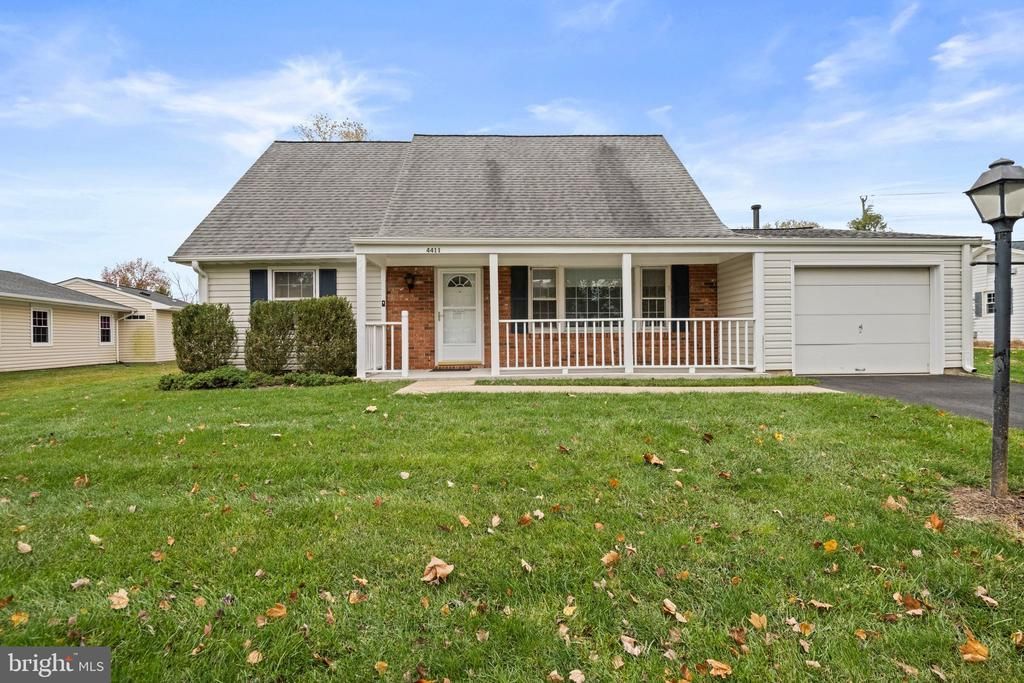

BEDS4
BATHS2 full
SQUARE FEET1,512
MLS#VAFX2348734
STATUSACTIVE
PROPERTY TYPEResidential - Single Family
SUBDIVISIONGREENBRIAR
SCHOOLFAIRFAX COUNTY PUBLIC SCHOOLS
Property Description
An outstanding offering that has had many updates/upgrades: vinyl siding, 1st & 2nd floor bathrooms, roof, front and back doors, 12'x8' rear storage shed, attic insulation, stove/range, furnace, LVP in living room, first floor bedrooms, closet doors, central air conditioning (CAC), driveway, clothes dryer microwave, sunroom screens and interior painted (9/26). All of the previous plus and in-ground pool with new plaster and LED lighting (8/26) overlooking a rear yard approximately 84"x104" perfect for games of all kinds plus a paver pool deck, wall and built-in grill.
Property Features
Property Type: Residential - Single Family
Cooling: Ceiling Fan(s), Central A/C
Fuel Type: Natural Gas
Garage: 1
Heating: Forced Air
Home Style: Cape Cod
Lot Size: 0.41 Acres
Roof Type: Asphalt
Stories: 1.5
Taxes: $8,108
Year Built: 1970
Feature Descriptions
Accessibility: Level Entry - Main
Additional Structures: Above Grade
Appliances: Built-In Microwave, Dishwasher, Disposal, Dryer, Exhaust Fan, Icemaker, Oven/Range - Electric, Washer
Days on Site: 17
Exterior: Brick, Vinyl Siding, Other
Exterior: BBQ Grill, Street Lights
Fencing: Wood
Flooring: Carpet, Luxury Vinyl Plank, Tile/Brick
Interior: Attic/House Fan, Built-Ins, Carpet, Ceiling Fan(s), Combination Kitchen/Dining, Dining Area, Entry Level Bedroom, Floor Plan - Traditional, Kitchen - Galley, Walk-in Closet(s), Other
Lot: Adjoins - Public Land, Front Yard, Irregular, Level, Rear Yard
Lot Dimensions: 0.41 Acre(S)
Number of Rooms: 7
Parking Features: Asphalt Driveway
Parking Notes: 3 Total Parking Spaces
Rooms: Living Room, Dining Room, Bedroom 4,Kitchen, Sun/Florida Room, Bathroom 1,Bathroom 2,Bathroom 3
Sewer: Public Sewer
Special View Info: Other
SQFT Above Finished: 1512
SQFT Total Finished: 1512
Structure Type: Detached
Swimming Pool: In Ground, Other
Total Garage/Parking Spaces: 3
Utilities: Cable TV, Cable TV Available, Electric Available, Natural Gas Available, Phone, Water Available, Sewer Available
Water: Public
Windows: Double Hung
Room Sizes
Living Room: 20 x 15 Level - Main
Dining Room: 10 x 10 Level - Main
Kitchen: 10 x 9 Level - Main
Bathroom 1: 12 x 11 Level - Main
Bathroom 2: 12 x 9 Level - Main
Sun/Florida Room: 21 x 11 Level - Main
Bathroom 3: 16 x 10 Level - Upper 1
Local Schools
High School: CHANTILLY
Middle School: ROCKY RUN
Elementary School: GREENBRIAR WEST
School District: FAIRFAX COUNTY PUBLIC SCHOOLS
Listed By / Shown By
Listed By
Agency Name: Realty Support Services, Inc,
Agency Phone: 7038500859
Shown By
Agency Title: Joyner Fine Properties
Agency Phone: 804-270-9440

Estimate Your Payment
Estimated Payment
$ 4,767.05 per month $3,868.26 Principal & Interest $675.67 Property Tax $223.13 Homeowner's Insurance
4411 Majestic Lane | MLS# VAFX2348734
This single family home located at 4411 Majestic Lane, Fairfax, VA 22033 is currently listed for sale with an asking price of $765,000. This property was built in 1970 and has 4 bedrooms and 2 full baths with 1512 sq. ft. Majestic Lane is located in the GREENBRIAR subdivision within the FAIRFAX COUNTY PUBLIC SCHOOLS school district. Search GREENBRIAR real estate on www.joynerfineproperties.com today.