
BEDS6
BATHS5 full 1 partial
SQUARE FEET5,193
MLS#VALO2131866
STATUSACTIVE
PROPERTY TYPEResidential - Single Family
SUBDIVISIONLANSDOWNE ON THE POTOMAC
SCHOOLLOUDOUN COUNTY PUBLIC SCHOOLS
Property Description
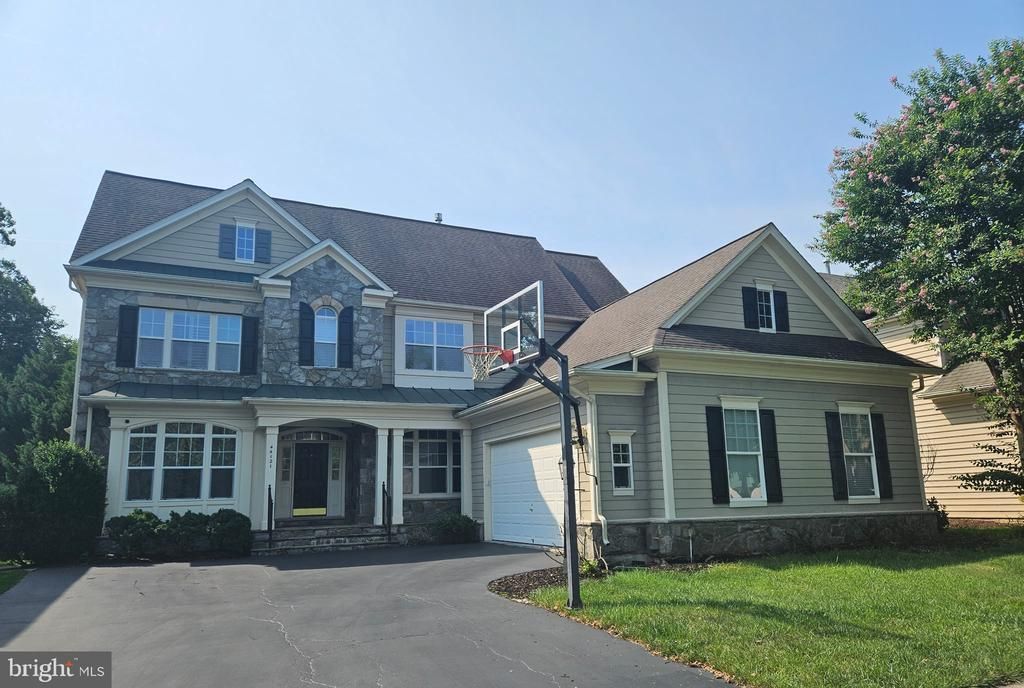
Nestled in prestigious Lansdowne on the Potomac, this exquisite Colonial home offers an unparalleled blend of luxury and comfort across four finished levels. Spanning over 5,193 square feet and featuring rich hickory hardwood floors, the open layout creates a seamless flow ideal for both lively entertaining and cozy everyday living. The gourmet kitchen features granite countertops, recent stainless steel appliances, and a spacious island, while the inviting family room sets the scene for cozy evenings anchored by one of three elegant fireplaces. Upstairs, retreat to five generously sized bedrooms complete with expansive walk-in closets. Equipped with built-in speakers throughout, the home extends its entertainment space to the fully finished lower level—featuring rich Brazilian hardwood floors, a rec room, a dedicated media room with in-wall speakers, a home gym, a private office, and a cozy open bar. Enjoy peace of mind with major systems updated throughout, including the main HVAC (2025), second HVAC (2019), full bathroom update (2020), composite deck (2020), roof (2018), and upper-level hardwood flooring (2017). Step outside to a private backyard retreat backing to lush trees, complete with a composite deck and custom stone patio—ideal for relaxing and outdoor dining.
Property Features
Property Type: Residential - Single Family
Basement: Connecting Stairway, Full, Fully Finished, Rear Entrance, Walkout Stairs
Basement: Yes
Cooling: Central A/C, Zoned
Fireplaces: 3
Fuel Type: Natural Gas
Garage: 2
Heating: Forced Air, Zoned
Home Style: Colonial
Lot Size: 0.19 Acres
Roof Type: Architectural Shingle
Stories: 4.0
Taxes: $9,850
Year Built: 2005
Feature Descriptions
Additional Structures: Above Grade, Below Grade
Appliances: Cooktop - Down Draft, Dishwasher, Disposal, Exhaust Fan, Icemaker, Oven - Wall, Refrigerator, Built-In Microwave, Dryer, Washer
Community Amenities: Common Grounds, Jog/Walk Path, Tennis Courts, Tot Lots/Playground, Exercise Room, Pickleball Courts, Pool - Indoor, Pool - Outdoor, Swimming Pool
Days on Site: 10
Exterior: Stone, HardiPlank Type, Vinyl Siding
Flooring: Carpet, Hardwood
HOA Fee: $278.56/Monthly
Interior: Dining Area, Floor Plan - Open, Kitchen - Island, Kitchen - Gourmet, Family Room Off Kitchen, Kitchen - Table Space, Walk-in Closet(s), Window Treatments, Wood Floors
Lot Dimensions: 0.19 Acre(S)
Parking Notes: 2 Total Parking Spaces
Sewer: Public Sewer
SQFT Above Finished: 3739
SQFT Below Finished: 1454
SQFT Total Finished: 5193
Structure Type: Detached
Total Garage/Parking Spaces: 2
Utilities: Cable TV Available
Water: Public
Local Schools
High School: RIVERSIDE
Middle School: BELMONT RIDGE
Elementary School: SELDENS LANDING
School District: LOUDOUN COUNTY PUBLIC SCHOOLS
Listed By / Shown By
Listed By
Agency Name: Pacific Realty
Agency Phone: 7032663828
Shown By
Agency Title: Joyner Fine Properties
Agency Phone: 804-270-9440

Estimate Your Payment
Estimated Payment
$ 8,040.92 per month $6,826.33 Principal & Interest $820.83 Property Tax $393.75 Homeowner's Insurance
44121 Riverpoint Drive | MLS# VALO2131866
This single family home located at 44121 Riverpoint Drive, Leesburg, VA 20176 is currently listed for sale with an asking price of $1,350,000. This property was built in 2005 and has 6 bedrooms and 5 full and 1 partial baths with 5193 sq. ft. Riverpoint Drive is located in the LANSDOWNE ON THE POTOMAC subdivision within the LOUDOUN COUNTY PUBLIC SCHOOLS school district. Search LANSDOWNE ON THE POTOMAC real estate on www.joynerfineproperties.com today.