
BEDS4
BATHS3 full
SQUARE FEET3,001
MLS#2613772
STATUSActive
PROPERTY TYPEResidential - Single Family
SUBDIVISIONIndian Springs - Chest
Property Description
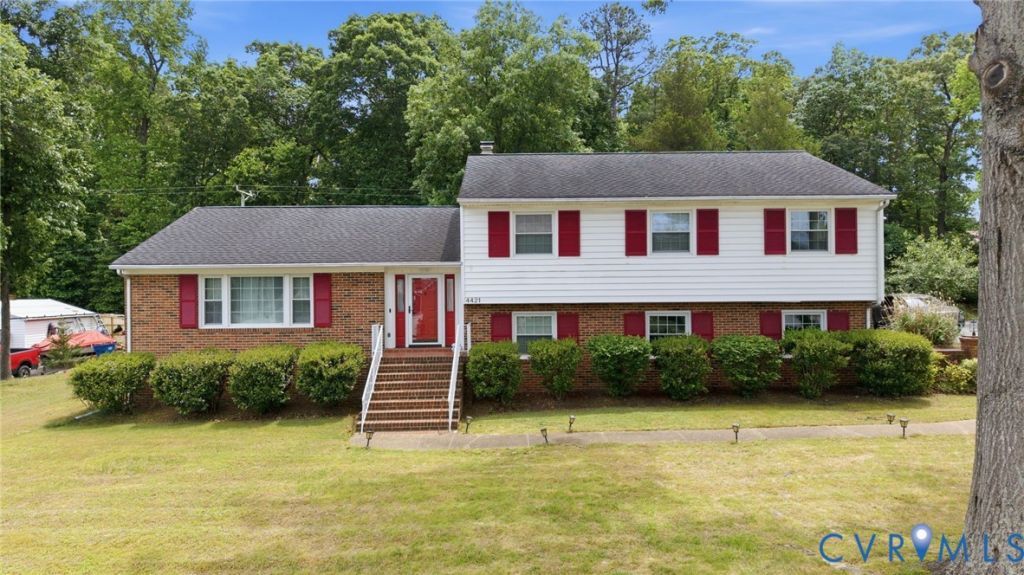
Welcome to this move-in-ready 4-bedroom, 2.5-bathroom home that you are sure to love! This residence offers an excellent blend of comfort and convenience. Wood Floors: Experience the warm ambiance created by beautiful wood floors throughout the main living areas. Spacious Living Room: Relax in the living room, featuring a picture window that fills the space with natural light. Dining Room: Ideal for hosting gatherings, the dining room provides ample space for family meals and entertaining. Eat-In Kitchen: The functional eat-in kitchen offers convenience for casual dining and meal preparation. Lower-Level Family Room: The cozy lower-level family room is perfect for movie nights or playtime, along with an additional bedroom and a separate laundry room. -1-Car Attached Garage: Protect your vehicle from the elements in the attached garage. Outdoor Space: Step outside to the rear deck, perfect for outdoor dining and relaxation, and enjoy the spacious yard, ideal for gardening or play. Don't miss out on this incredible opportunity!
Property Features
Property Type: Residential - Single Family
Basement: Full
Basement: Yes
Cooling: Heat Pump
Fireplaces: 1
Garage: 1 car attached
Heating: Electric, Heat Pump
Home Style: Tri-Level
Lot Size: 0.42 Acres
Roof Type: Composition
Stories: 2.0
Taxes: $3,081
Year Built: 1968
Feature Descriptions
Appliances: Dishwasher, Exhaust Fan, Electric Cooking, Electric Water Heater
Days on Site: 3
Exterior: Deck, Paved Driveway
Exterior: Brick, Drywall, Frame
Fencing: None
Floor Features: Tile, Wood
Interior: Ceiling Fan(s), Cathedral Ceiling(s), Laminate Counters, Cable TV
Parcel#: 782-67-36-06-800-000
Parking: Attached, Driveway, Garage, Off Street, Paved
Patio/Porch: Front Porch, Stoop, Deck
Sewer: Public Sewer
Water: Public
Room Sizes
Additional Room: 12.0 x 14.1 Level - Basement
Dining Room: 11.2 x 13.9 Level - First
Family Room: 22.6 x 14.1 Level - Basement
Laundry: 9.10 x 13.2 Level - Basement
Kitchen: 18.0 x 13.9 Level - First
Foyer: 7.4 x 3.6 Level - First
Bedroom 4: 8.1 x 11.10 Level - Second
Bedroom 2: 11.5 x 11.10 Level - Second
Bedroom 3: 12.1 x 15.2 Level - Second
Primary Bedroom: 19.4 x 14.3 Level - Second
Local Schools
High School: Bird
Middle School: Salem
Elementary School: Beulah
Listed By / Shown By
Listed By
Agency Name: United Real Estate Richmond
Shown By
Agency Title: Joyner Fine Properties
Agency Phone: 804-270-9440

Estimate Your Payment
Estimated Payment
$ 2,412.08 per month $2,037.79 Principal & Interest $256.75 Property Tax $117.54 Homeowner's Insurance
4421 Inca Drive | MLS# 2613772
This single family home located at 4421 Inca Drive, Chesterfield, VA 23237 is currently listed for sale with an asking price of $403,000. This property was built in 1968 and has 4 bedrooms and 3 full baths with 3001 sq. ft. Inca Drive is located in the Indian Springs - Chest subdivision. Search Indian Springs - Chest real estate on www.joynerfineproperties.com today.