
BEDS3
BATHS4 full 1 partial
SQUARE FEET3,891
MLS#VALO2130232
STATUSACTIVE
PROPERTY TYPEResidential - Townhouse
SUBDIVISIONTHE VISTAS AT LANSDOWNE
SCHOOLLOUDOUN COUNTY PUBLIC SCHOOLS
Property Description
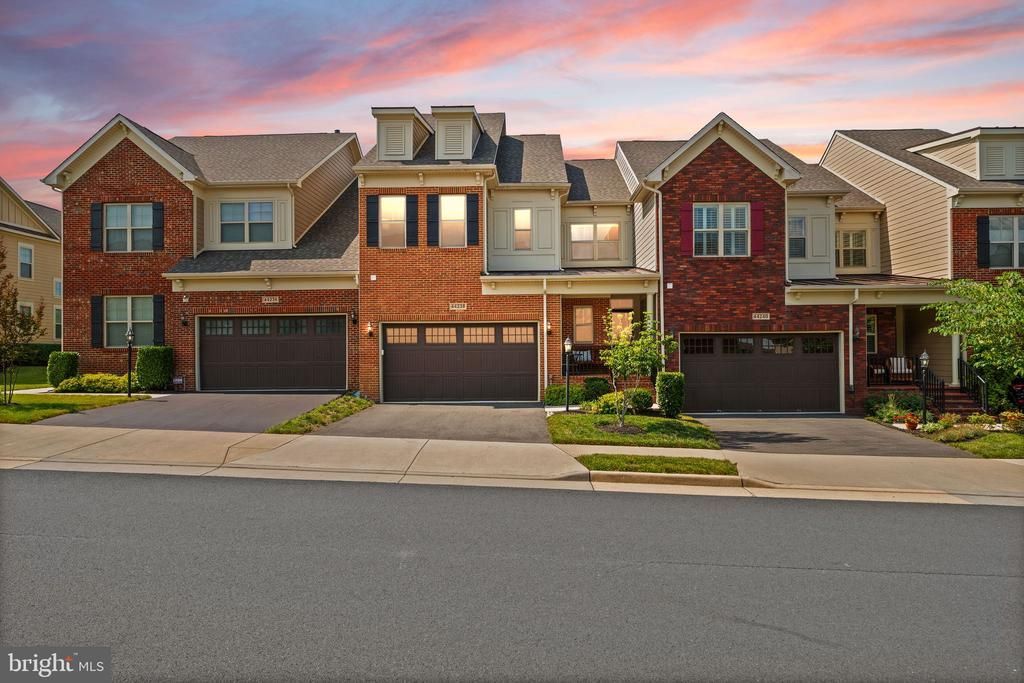
Located in the sought-after 55+ community of The Vistas at Lansdowne, this spacious home delivers easy single-level living with a main-floor primary suite, room to spread out across three finished levels, and a low-maintenance lifestyle that leaves more time for everything you’d rather be doing! A two-car attached garage welcomes you home. Inside, hardwood floors run throughout the main level, beginning at a formal foyer with a powder bath. The formal dining area provides flexible space for entertaining and everyday meals, and the open chef’s kitchen centers on a large island made for gathering, along with quality stainless steel appliances, a pantry, and all-white cabinetry. The layout flows into a soaring living room with a fireplace, vaulted ceilings, and abundant natural light, and sliding doors open to the deck for easy grilling. The main-level primary suite is an accessible retreat with elegant tray ceilings and a private en-suite bath featuring double sinks, a large frameless shower, and contemporary finishes. Additional storage, and a laundry room with upgraded LG front-loaders complete the main floor. Upstairs, an open loft is perfect for an office or reading nook. Two spacious bedrooms each have a ceiling fan and a walk-in closet, one carpeted with a bright window in the closet, the other with hardwood floors, both served by a full hall bath and linen storage. A large upstairs bonus room offers even more flexibility as an office, den, craft room, or guest space. The lower level adds still more finished living space with a roomy carpeted walkup rec room that opens to the backyard patio stairs, plus a full bathroom, a finished storage closet, plus an unfinished utility room and a storage room with future customization potential. Outside, the home backs to community greenspace, and residents enjoy the amenities of adjacent Lansdowne Woods, including a pool, exercise facilities, meeting rooms, a restaurant, and hobby rooms. The Lansdowne Resort and Spa and its golf courses are nearby, with Routes 7 and 28, shopping, dining, and theaters close at hand, and Dulles Airport about 10 miles away. Comfortable, connected low-maintenance living in one of Leesburg's best communities!
Property Features
Property Type: Residential - Townhouse
Basement: Fully Finished, Windows
Basement: Yes
Cooling: Central A/C, Ceiling Fan(s)
Fireplaces: 1
Fuel Type: Natural Gas
Garage: 2
Heating: Central
Lot Size: 0.09 Acres
Roof Type: Asphalt
Stories: 3.0
Taxes: $6,453
Year Built: 2018
Feature Descriptions
Additional Structures: Above Grade, Below Grade
Appliances: Built-In Microwave, Cooktop, Dishwasher, Disposal, Dryer, Icemaker, Refrigerator, Washer, Water Heater, Oven - Wall
Community Amenities: Art Studio, Club House, Common Grounds, Community Center, Exercise Room, Jog/Walk Path, Library, Pool - Indoor, Recreational Center, Retirement Community, Swimming Pool, Tennis Courts, Bar/Lounge, Golf Course Membership Available, Meeting Room, Party Room, Pickleball Courts
Days on Site: 5
Exterior: Masonry
Exterior: Extensive Hardscape, Exterior Lighting, Sidewalks
Fireplace: Gas/Propane, Mantel(s)
HOA Fee: $396.00/Monthly
Interior: Attic, Bathroom - Soaking Tub, Bathroom - Walk-In Shower, Built-Ins, Carpet, Ceiling Fan(s), Crown Moldings, Dining Area, Entry Level Bedroom, Floor Plan - Open, Formal/Separate Dining Room, Kitchen - Eat-In, Kitchen - Gourmet, Kitchen - Island, Primary Bath(s), Recessed Lighting, Upgraded Countertops, Walk-in Closet(s), Wood Floors, Family Room Off Kitchen
Lot: Trees/Wooded, Backs - Open Common Area
Lot Dimensions: 0.09 Acre(S)
Parking Notes: 2 Total Parking Spaces
Sewer: Public Sewer
Special View Info: Trees/Woods
SQFT Above Finished: 2789
SQFT Below Finished: 1102
SQFT Total Finished: 3891
Structure Type: Interior Row/Townhouse
Total Garage/Parking Spaces: 2
Water: Public
Wooded: Yes
Local Schools
School District: LOUDOUN COUNTY PUBLIC SCHOOLS
Listed By / Shown By
Listed By
Agency Name: Keller Williams Realty
Agency Phone: 7036690099
Shown By
Agency Title: Joyner Fine Properties
Agency Phone: 804-270-9440

Estimate Your Payment
Estimated Payment
$ 5,163.95 per month $4,373.91 Principal & Interest $537.75 Property Tax $252.29 Homeowner's Insurance
44238 Silverpalm Grove Terrace | MLS# VALO2130232
This townhouse located at 44238 Silverpalm Grove Terrace, Leesburg, VA 20176 is currently listed for sale with an asking price of $865,000. This property was built in 2018 and has 3 bedrooms and 4 full and 1 partial baths with 3891 sq. ft. Silverpalm Grove Terrace is located in the THE VISTAS AT LANSDOWNE subdivision within the LOUDOUN COUNTY PUBLIC SCHOOLS school district. Search THE VISTAS AT LANSDOWNE real estate on www.joynerfineproperties.com today.