
BEDS7
BATHS5 full 1 partial
SQUARE FEET5,155
MLS#2614017
STATUSPending
PROPERTY TYPEResidential - Single Family
SUBDIVISIONStratford Hills
Property Description
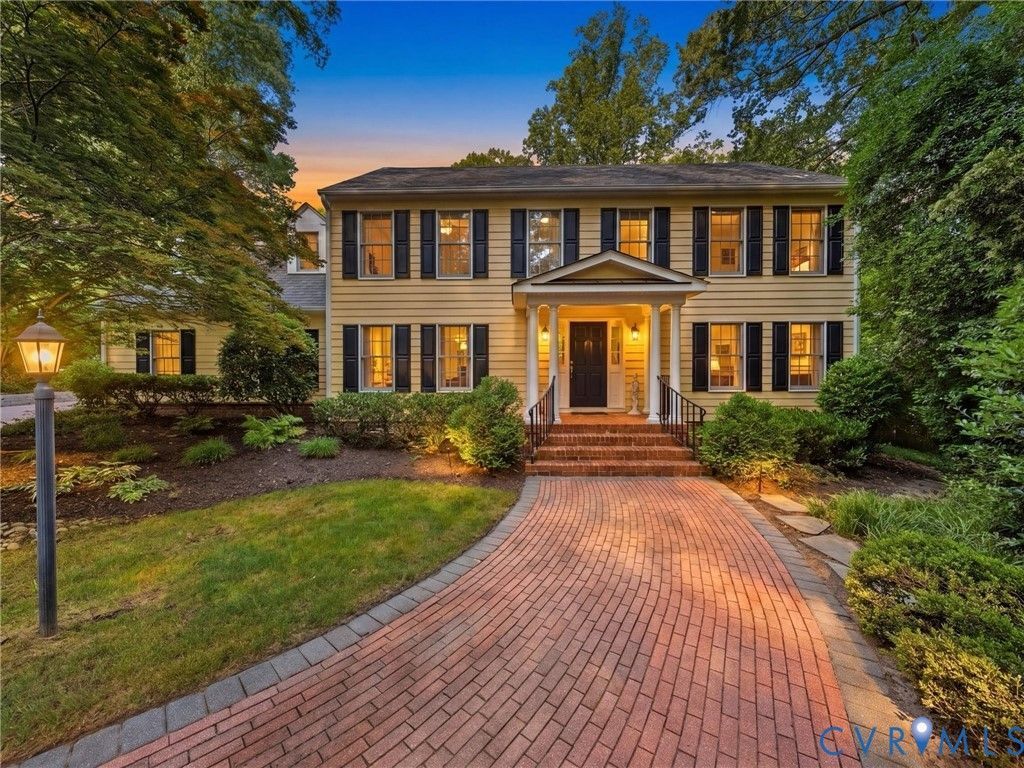
Exceptional Stratford Hills retreat moments from the James River! Tucked along a tree-lined stretch off Riverside Drive, this remarkable property blends elegance, comfort, and flexibility with outstanding multigenerational living potential. Set on a landscaped lot, the home features seven bedrooms, five-and-a-half baths, and an expansive floor plan designed for everyday living and entertaining. A handsome paver driveway and facade set the tone for the pretty interiors beyond. In 2008, the homeowners completed a substantial addition that nearly doubled the size of the home while seamlessly enhancing the original design. The gracious foyer is flanked by a home office and elegant library with custom built-ins. A butler's pantry leads to the spectacular open kitchen and family room designed to bring everyone together. High-end appliances, generous prep spaces, a sunny breakfast nook, heated screened porch and sightlines to the formal dining room make this area exceptional. The first floor also includes a spacious private suite with its own entrance, full bath, and kitchen area, ideal as a guest suite, au pair quarters, playroom, or alternate primary suite. Upstairs, the newer primary suite provides a luxurious retreat, while the original primary suite, three additional bedrooms, and oversized laundry room ensure space and functionality. The detached heated and cooled garage features a beautifully finished apartment with a kitchen area and full bath, ideal for guests, extended family, studio space, or a home office. Outside, the serene backyard offers mature landscaping, tranquil water feature and inviting patio. Outdoor enthusiasts will love being a short stroll from Pony Pasture, scenic trails, and access points for kayaking, canoeing, and paddle boarding along the James River. Despite its peaceful setting, the home offers convenient access to shops, restaurants, parks, major roadways, the Fan, and downtown Richmond. A rare opportunity to own an extraordinary home in one of Richmond's most beloved river communities!
Property Features
Property Type: Residential - Single Family
Cooling: Heat Pump, Zoned, Attic Fan
Fenced: Yes
Fireplaces: 2
Garage: 2
Heating: Electric, Forced Air, Heat Pump, Natural Gas, Zoned
Home Style: Colonial, Custom
Lot Size: 0.85 Acres
Stories: 2.0
Taxes: $11,184
Year Built: 1987
Feature Descriptions
Appliances: Built-In Oven, Dryer, Dishwasher, Gas Cooking, Gas Water Heater, Microwave, Refrigerator, Range Hood, Tankless Water Heater, Washer
Days on Site: 91
Exterior: Drywall, Frame, HardiPlank Type
Exterior: Sprinkler/Irrigation, Lighting, Porch, Storage, Shed, Gas Grill, Paved Driveway
Fencing: Back Yard, Fenced
Fireplace: Gas
Floor Features: Ceramic Tile, Wood
Formal Dining: Yes
Interior: Wet Bar, Bookcases, Built-in Features, Butlers Pantry, Breakfast Area, Separate/Formal Dining Room, Fireplace, Granite Counters, Kitchen Island, Bath in Primary Bedroom, Main Level Primary, Pantry, Recessed Lighting, Walk-In Closet(s)
Laundry: Washer Hookup, Dryer Hookup
Parcel#: C004-0165-030
Parking: Driveway, Detached, Garage, Garage Door Opener, Heated Garage, Off Street, Paved
Patio/Porch: Front Porch, Screened, Porch
Sewer: Public Sewer
Water: Public
Window: Thermal Windows
Room Sizes
Laundry: 10.2 x 9.0 Level - Second
Sitting Room: 9.9 x 11.9 Level - First
Additional Room: 26.9 x 22.2 Level - Second
Bedroom 5: 11.2 x 12.5 Level - Second
Bedroom 4: 13.4 x 12.5 Level - Second
Primary Bedroom: 14.0 x 16.8 Level - Second
Bedroom 3: 19.9 x 18.2 Level - Second
Additional Room: 9.7 x 11.9 Level - Second
Primary Bedroom: 21.3 x 28.2 Level - Second
Additional Room: 15.3 x 13.2 Level - First
Bedroom 2: 21.8 x 21.4 Level - First
Kitchen: 21.0 x 15.9 Level - First
Dining Room: 18.8 x 12.6 Level - First
Family Room: 21.0 x 14.0 Level - First
Additional Room: 14.0 x 12.5 Level - First
Office: 13.2 x 12.5 Level - First
Foyer: 11.4 x 12.8 Level - First
Local Schools
High School: Huguenot
Middle School: Lucille Brown
Elementary School: Southampton
Listed By / Shown By
Listed By
Agency Name: Shaheen Ruth Martin & Fonville
Agency Contact: info@srmfre.com
Shown By
Agency Title: Joyner Fine Properties
Agency Phone: 804-270-9440

Estimate Your Payment
Estimated Payment
$ 8,927.58 per month $7,559.53 Principal & Interest $932.00 Property Tax $436.04 Homeowner's Insurance
4428 Shirley Road | MLS# 2614017
This single family home located at 4428 Shirley Road, Richmond, VA 23225 is currently listed for sale with an asking price of $1,495,000. This property was built in 1987 and has 7 bedrooms and 5 full and 1 partial baths with 5155 sq. ft. Shirley Road is located in the Stratford Hills subdivision. Search Stratford Hills real estate on www.joynerfineproperties.com today.