
BEDS3
BATHS2 full 1 partial
SQUARE FEET2,255
MLS#VALO2127864
STATUSACTIVE
PROPERTY TYPEResidential - Townhouse
SUBDIVISIONPOTOMAC GREEN
SCHOOLLOUDOUN COUNTY PUBLIC SCHOOLS
Property Description
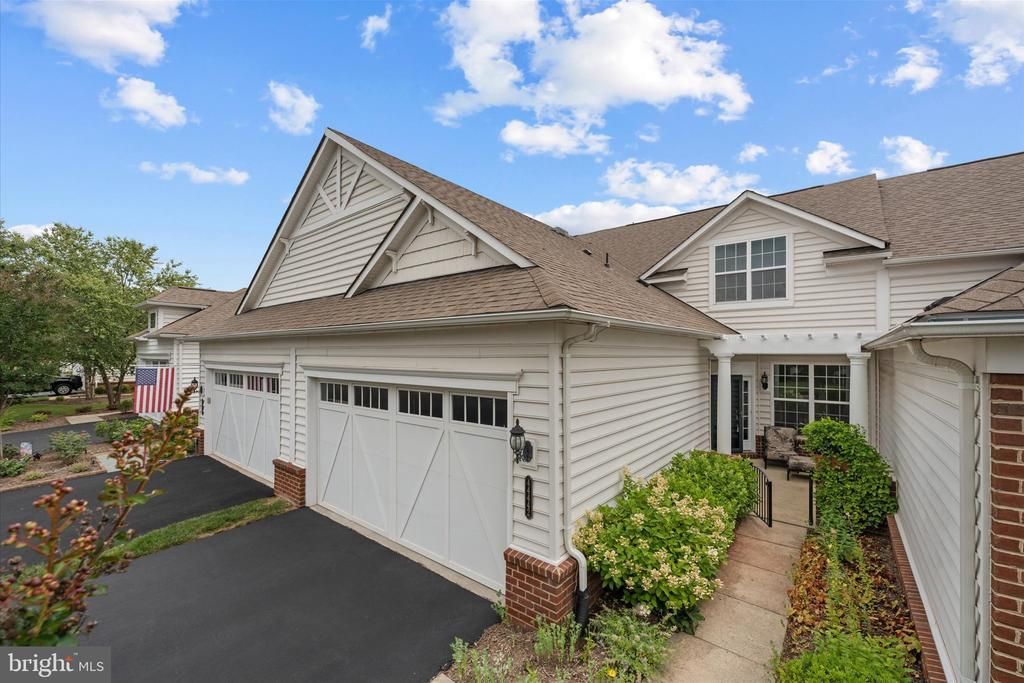
This delightful patio home sits on a coveted premium lot with peaceful wooded views from your own backyard. Inside, enjoy fresh paint, new LVP flooring, and an airy open layout with vaulted ceilings. The kitchen is a true highlight — cherry cabinets, granite counters, ceramic backsplash, and stainless steel appliances make it as functional as it is beautiful. Retreat to the primary suite with its elegant tray ceiling, walk-in closet, and spa-like bath with double vanity. The second floor offers two large bedrooms and a loft with lovely views of the family room below. With generous storage, a two-car garage, and a tranquil patio backing to a wildlife-filled common area, this home has it all. And with One Loudoun just around the corner, world-class dining and shopping are always within reach.
Property Features
Property Type: Residential - Townhouse
Cooling: Central A/C, Ceiling Fan(s)
Fireplaces: 1
Fuel Type: Natural Gas
Garage: 2
Heating: Forced Air
Home Style: Villa
Lot Size: 0.08 Acres
Roof Type: Shingle
Stories: 2.0
Taxes: $5,388
Year Built: 2011
Feature Descriptions
Additional Structures: Above Grade, Below Grade
Appliances: Washer/Dryer Hookups Only, Dishwasher, Disposal, Dryer, Icemaker, Microwave, Refrigerator, Stove, Washer, Water Heater
Building Name: POTOMAC GREEN COMMUNITY ASSOC
Community Amenities: Billiard Room, Common Grounds, Community Center, Exercise Room, Fitness Center, Gated Community, Hot tub, Jog/Walk Path, Meeting Room, Pool - Indoor, Pool - Outdoor, Recreational Center, Retirement Community, Swimming Pool, Tennis Courts
Days on Site: 28
Exterior: Underground Lawn Sprinkler
Exterior: Vinyl Siding, Combination, Brick
Fireplace: Gas/Propane, Mantel(s), Fireplace - Glass Doors
Flooring: Luxury Vinyl Plank
HOA Fee: $323.00/Monthly
Interior: Breakfast Area, Kitchen - Table Space, Dining Area, Primary Bath(s), Entry Level Bedroom, Chair Railings, Upgraded Countertops, Crown Moldings, Window Treatments, Wood Floors, Floor Plan - Open
Lot: Backs to Trees, Backs - Parkland
Lot Dimensions: 0.08 Acre(S)
Parking Features: Paved Driveway
Parking Notes: 2 Total Parking Spaces
Rooms: Living Room, Dining Room, Primary Bedroom, Bedroom 2,Bedroom 3,Kitchen, Laundry, Loft
Sewer: Public Sewer
Special View Info: Trees/Woods
SQFT Above Finished: 2255
SQFT Total Finished: 2255
Structure Type: Interior Row/Townhouse
Total Garage/Parking Spaces: 2
Utilities: Cable TV, Natural Gas Available
Water: Public
Room Sizes
Primary Bedroom: 15 x 14 Level - Main
Kitchen: 15 x 13 Level - Main
Loft: 15 x 10 Level - Upper 1
Living Room: 17 x 14 Level - Main
Bedroom 2: 15 x 14 Level - Upper 1
Bedroom 3: 14 x 13 Level - Upper 1
Dining Room: 12 x 9 Level - Main
Local Schools
School District: LOUDOUN COUNTY PUBLIC SCHOOLS
Listed By / Shown By
Listed By
Agency Name: Real Broker, LLC
Agency Phone: 8554500442
Shown By
Agency Title: Joyner Fine Properties
Agency Phone: 804-270-9440

Estimate Your Payment
Estimated Payment
$ 4,459.62 per month $3,791.90 Principal & Interest $449.00 Property Tax $218.72 Homeowner's Insurance
44442 Cruden Bay Drive | MLS# VALO2127864
This townhouse located at 44442 Cruden Bay Drive, Ashburn, VA 20147 is currently listed for sale with an asking price of $749,900. This property was built in 2011 and has 3 bedrooms and 2 full and 1 partial baths with 2255 sq. ft. Cruden Bay Drive is located in the POTOMAC GREEN subdivision within the LOUDOUN COUNTY PUBLIC SCHOOLS school district. Search POTOMAC GREEN real estate on www.joynerfineproperties.com today.