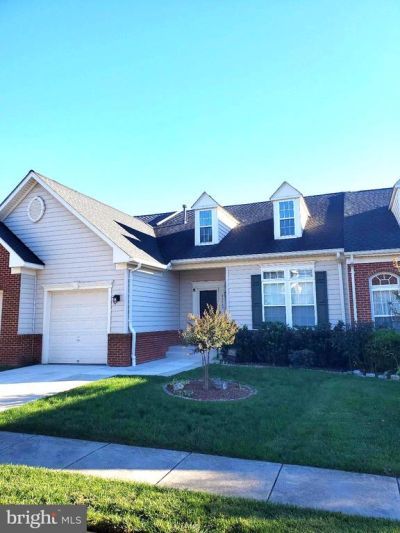

BEDS3
BATHS2 full 2 partial
SQUARE FEET3,070
MLS#VALO2135340
STATUSCOMING SOON
PROPERTY TYPEResidential - Townhouse
SUBDIVISIONASHBURN VILLAGE
SCHOOLLOUDOUN COUNTY PUBLIC SCHOOLS
Property Description
Patio style home in 55+ Active Adult Community with low HOA fees, across the street from the Loudoun County Senior Center and access to All Ashburn Village Amenities, Sports Pavilion, Lakes, Ponds & Walking paths & swimming pools. Near the farmers market and "One Loudoun" shopping district, restaurants and theaters. Full Enclosed Screened porch addition & Deck. Main Level Master Suite with "Walk-in" whirlpool jetted Tub for Safer Bathing & Relaxing. Plus separate Walk in Shower. Upstairs has another 2 bedrooms, another full bath and large Loft upstairs with Vaulted ceilings and skylights. Main Level Updated Kitchen with hardwood floors, Cathedral Ceilings and separate Laundry on Main level. Lower Level finished with Large Rec room. Fully Fenced in yard in rear with no Mowing required and Low Maintenance Landscaping. Only one resident has to be over 55, flexible. Updated Roof. New Carpet, Fresh Paint throughout.
Property Features
Property Type: Residential - Townhouse
Basement: Yes
Basement: Full, Heated, Improved, Partially Finished
Cooling: Central A/C
Fuel Type: Natural Gas
Garage: 1
Heating: Central, Forced Air
Home Style: Contemporary, Colonial
Lot Size: 0.07 Acres
Stories: 3.0
Taxes: $5,428
Year Built: 2005
Feature Descriptions
Accessibility: Grab Bars Mod
Additional Structures: Above Grade, Below Grade
Appliances: Microwave, Dishwasher, Disposal, Dryer, Washer, Freezer, Refrigerator, Icemaker, Stove
Exterior: Combination, Vinyl Siding, Brick
Fencing: Fully, Rear
HOA Fee: $185.00/Monthly
Interior: Dining Area, Primary Bath(s), Wood Floors, Bathroom - Soaking Tub, Bathroom - Stall Shower, Floor Plan - Open, Kitchen - Table Space, WhirlPool/HotTub, Kitchen - Eat-In, Entry Level Bedroom, Bathroom - Walk-In Shower, Bathroom - Jetted Tub
Lot Dimensions: 0.07 Acre(S)
Parking Features: Concrete Driveway
Parking Notes: 1 Total Parking Spaces
Rooms: Living Room, Dining Room, Primary Bedroom, Bedroom 2,Bedroom 3,Kitchen, Foyer, Laundry, Loft, Office, Recreation Room, Bathroom 2,Primary Bathroom
Sewer: Public Sewer
SQFT Above Finished: 2190
SQFT Below Finished: 880
SQFT Total Finished: 3070
Structure Type: Interior Row/Townhouse
Total Garage/Parking Spaces: 1
Water: Public
Local Schools
School District: LOUDOUN COUNTY PUBLIC SCHOOLS
Listed By / Shown By
Listed By
Agency Name: Keller Williams Realty
Agency Phone: 7036367300
Shown By
Agency Title: Joyner Fine Properties
Agency Phone: 804-270-9440

Estimate Your Payment
Estimated Payment
$ 4,329.25 per month $3,665.49 Principal & Interest $452.33 Property Tax $211.43 Homeowner's Insurance
44469 Tyrone Terrace | MLS# VALO2135340
This townhouse located at 44469 Tyrone Terrace, Ashburn, VA 20147 is currently listed for sale with an asking price of $724,900. This property was built in 2005 and has 3 bedrooms and 2 full and 2 partial baths with 3070 sq. ft. Tyrone Terrace is located in the ASHBURN VILLAGE subdivision within the LOUDOUN COUNTY PUBLIC SCHOOLS school district. Search ASHBURN VILLAGE real estate on www.joynerfineproperties.com today.