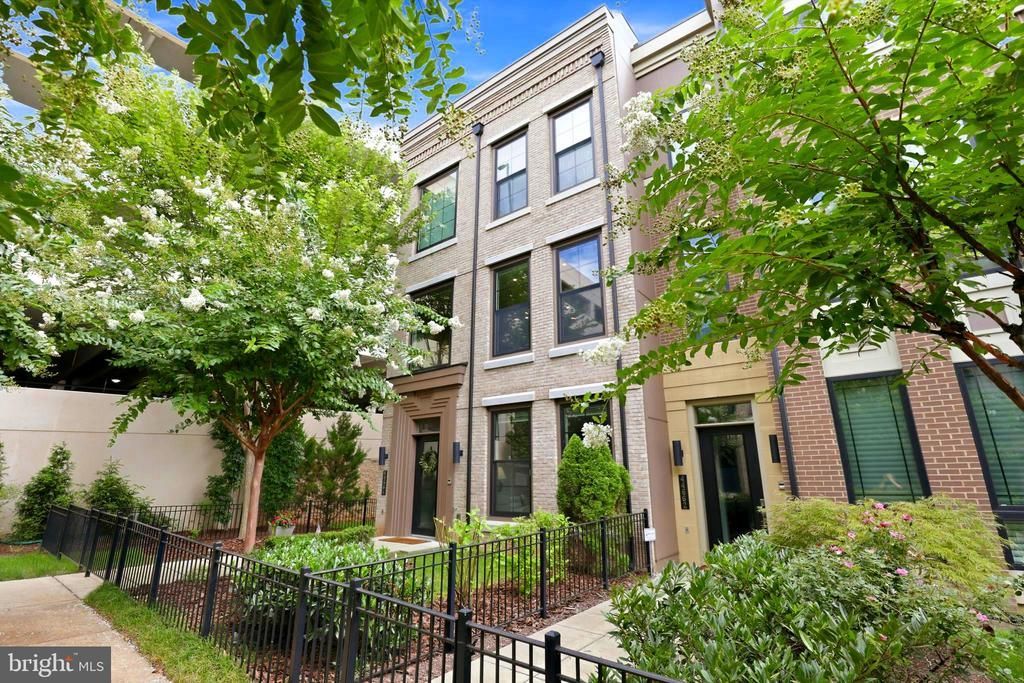

BEDS5
BATHS4 full 1 partial
SQUARE FEET4,326
MLS#VALO2133324
STATUSACTIVE
PROPERTY TYPEResidential - Townhouse
SUBDIVISIONONE LOUDOUN LANDBAY C
SCHOOLLOUDOUN COUNTY PUBLIC SCHOOLS
Property Description
Rarely available 4,300+ sq. ft. end-unit residence in the heart of One Loudoun, offering 5 bedrooms, 4.5 baths, a private elevator serving all four levels, a true in-law suite, and rooftop terrace. The entry level offers a private in-law/guest suite with a renovated kitchenette, bedroom, full bath with walk-in shower, and direct access from the two-car garage—ideal for guests, an au pair, or multi-generational living. The main level features 10-foot ceilings and an expansive open layout anchored by a chef’s kitchen with Wolf Professional appliances, including a 6-burner gas cooktop, convection steam oven, convection oven and microwave, plus a paneled Sub-Zero refrigerator and wine cooler. A dramatic 15-foot quartz waterfall island, upgraded cabinetry, and walk-in pantry complete the kitchen. The adjoining Great Room features a gas fireplace, while a private balcony with a dedicated gas line extends the living space outdoors. Upstairs, the primary suite features a spa-inspired bath with soaking tub, oversized walk-in shower, dual vanity, and large custom walk-in closet. Two additional bedrooms, a full bath with dual vanities, and a spacious laundry room with utility sink complete the third level. The top floor includes a large loft, fifth bedroom, full bath, and walk-in closet, opening to a rooftop terrace with built-in firepit, gas line, and sunset views. Additional highlights include 11-foot ceilings on the entry level, 10-foot ceilings throughout the remaining levels, Andersen black-framed windows, Restoration Hardware and designer lighting, built-in speakers, and dual high-efficiency HVAC systems. A dedicated server/IT room serves as the hub for the home’s extensive technology infrastructure, including hardwired networking, POE-enabled wireless access points, integrated security with four exterior cameras, and seamless whole-home connectivity. Enjoy One Loudoun’s restaurants, shopping, Trader Joe’s, Alamo Drafthouse, parks, trails, pool, tennis courts, and community events just moments from home, with convenient access to Dulles International Airport, major commuter routes, and the W&OD Trail.
Property Features
Property Type: Residential - Townhouse
Cooling: Central A/C, Ceiling Fan(s)
Fireplaces: 1
Fuel Type: Natural Gas
Garage: 2
Heating: Forced Air
Home Style: Contemporary
Lot Size: 0.07 Acres
Roof Type: Asphalt
Stories: 4.0
Taxes: $11,427
Year Built: 2018
Feature Descriptions
Accessibility: Elevator
Additional Structures: Above Grade, Below Grade
Appliances: Cooktop, Dishwasher, Disposal, Oven - Wall, Refrigerator, Built-In Microwave, Dryer - Front Loading, Stainless Steel Appliances, Washer - Front Loading, Oven - Double, Icemaker, Extra Refrigerator/Freezer
Community Amenities: Bike Trail, Community Center, Exercise Room, Jog/Walk Path, Party Room, Pool - Outdoor, Tennis Courts, Tot Lots/Playground, Club House, Common Grounds, Dog Park, Meeting Room, Picnic Area
Days on Site: 19
Electric: 200+ Amp Service
Exterior: Sidewalks
Exterior: Brick
Flooring: Carpet, Ceramic Tile, Engineered Wood
HOA Fee: $277.00/Monthly
Interior: Kitchen - Island, Breakfast Area, Dining Area, Kitchen - Table Space, Upgraded Countertops, Primary Bath(s), Wood Floors, Elevator, Floor Plan - Open,2nd Kitchen, Bathroom - Tub Shower, Recessed Lighting, Walk-in Closet(s), Window Treatments, Bathroom - Soaking Tub, Bathroom - Walk-In Shower, Carpet, Combination Kitchen/Dining, Combination Kitchen/Living, Bathroom - Stall Shower
Lot: Landscaping
Lot Dimensions: 0.07 Acre(S)
Parking Features: Asphalt Driveway
Parking Notes: 2 Total Parking Spaces
Rooms: Living Room, Dining Room, Primary Bedroom, Bedroom 2,Bedroom 3,Bedroom 4,Bedroom 5,Kitchen, Family Room, Foyer, Laundry, Loft
Sewer: Public Sewer
SQFT Above Finished: 4326
SQFT Total Finished: 4326
Structure Type: End of Row/Townhouse
Total Garage/Parking Spaces: 2
Utilities: Cable TV Available, Under Ground
Water: Public
Windows: Double Pane
Room Sizes
Bedroom 2: 11 x 11 Level - Upper 1
Loft: 19 x 16 Level - Upper 2
Laundry: 7 x 6 Level - Upper 1
Kitchen: 28 x 20 Level - Main
Living Room: 23 x 12 Level - Main
Dining Room: 14 x 13 Level - Main
Foyer: 7 x 12 Level - Lower 1
Primary Bedroom: 17 x 16 Level - Upper 1
Bedroom 5: 13 x 14 Level - Lower 1
Bedroom 4: 13 x 12 Level - Upper 2
Family Room: 23 x 17 Level - Lower 1
Bedroom 3: 12 x 11 Level - Upper 1
Local Schools
High School: RIVERSIDE
Middle School: BELMONT RIDGE
Elementary School: STEUART W. WELLER
School District: LOUDOUN COUNTY PUBLIC SCHOOLS
Listed By / Shown By
Listed By
Agency Name: Compass
Agency Phone: 7037837485
Shown By
Agency Title: Joyner Fine Properties
Agency Phone: 804-270-9440

Estimate Your Payment
Estimated Payment
$ 10,177.91 per month $8,722.54 Principal & Interest $952.25 Property Tax $503.13 Homeowner's Insurance
44664 Brushton Terrace | MLS# VALO2133324
This townhouse located at 44664 Brushton Terrace, Ashburn, VA 20147 is currently listed for sale with an asking price of $1,725,000. This property was built in 2018 and has 5 bedrooms and 4 full and 1 partial baths with 4326 sq. ft. Brushton Terrace is located in the ONE LOUDOUN LANDBAY C subdivision within the LOUDOUN COUNTY PUBLIC SCHOOLS school district. Search ONE LOUDOUN LANDBAY C real estate on www.joynerfineproperties.com today.