
BEDS3
BATHS2 full 1 partial
SQUARE FEET1,924
MLS#VAFX2322744
STATUSACTIVE
PROPERTY TYPERental - Townhouse
SUBDIVISIONEAST MARKET AT FAIR LAKE
SCHOOLFAIRFAX COUNTY PUBLIC SCHOOLS
Property Description
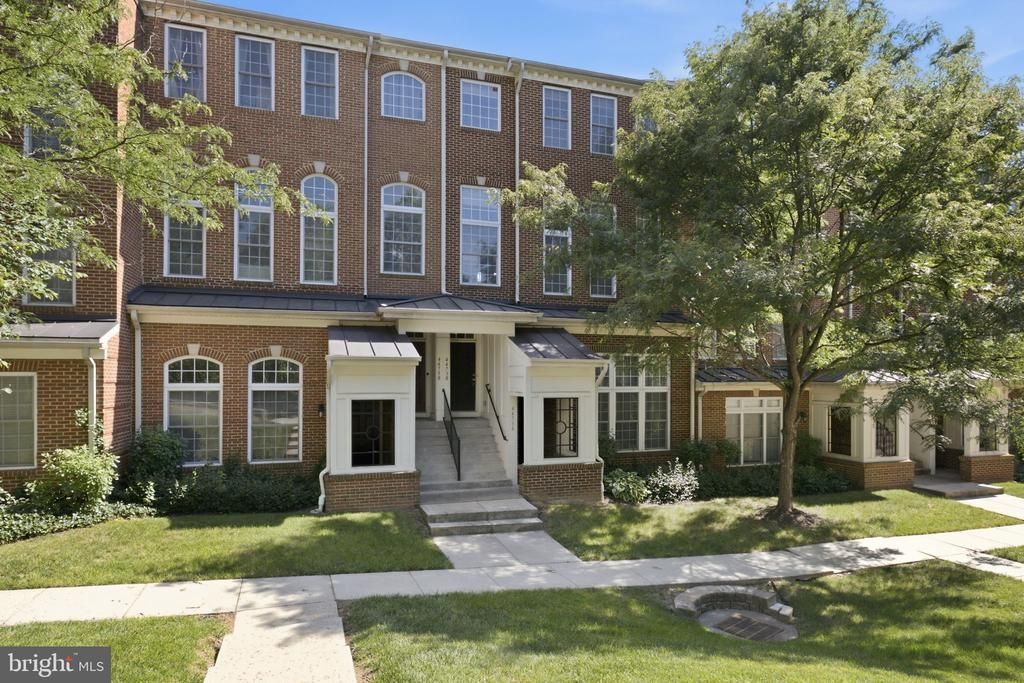
Bright and spacious 3 bedroom, 2.5 bath townhouse-style condo in sought-after East Market at Fair Lakes! Open main level with generous living and dining areas, powder room, and attached 1-car garage. Upper level features primary suite with private bath plus two additional bedrooms and full hall bath. Well-maintained community. Unbeatable location - steps to Fair Lakes Shopping Center, minutes to Fair Oaks Mall, Rt. 50, I-66, and Fairfax County Pkwy. Easy commuter access. Do not miss this one!
Property Features
Property Type: Rental - Townhouse
Cooling: Central A/C
Fireplaces: 1
Fuel Type: Natural Gas
Garage: 1 car attached
Heating: Forced Air
Home Style: Colonial
Lot Size: 0.00 Acre(S)
Roof Type: Asphalt, Shingle
Stories: 4.0
Year Built: 2007
Feature Descriptions
Additional Structures: Above Grade, Below Grade
Appliances: Built-In Microwave, Dishwasher, Disposal, Dryer, Exhaust Fan, Oven/Range - Gas, Refrigerator, Stainless Steel Appliances, Washer, Water Heater
Building Name: EAST MARKET AT FAIR LAKE
Community Amenities: Common Grounds
Days on Site: 14
Exterior: Sidewalks
Exterior: Vinyl Siding, Brick Veneer
Fireplace: Double Sided, Gas/Propane, Mantel(s), Screen
Flooring: Carpet, Solid Hardwood
Interior: Carpet, Ceiling Fan(s), Dining Area, Floor Plan - Traditional, Formal/Separate Dining Room, Kitchen - Table Space, Pantry, Primary Bath(s), Bathroom - Soaking Tub, Bathroom - Stall Shower, Walk-in Closet(s), Wood Floors
Lot Dimensions: 0.00 Acre(S)
Parking Features: Attached Garage, Driveway, Private
Pet Restrictions: Size/Weight Restriction, Case by Case Basis, Cats OK, Dogs OK, Pet Addendum/Deposit
Rent Includes: Sewer, Snow Removal, Trash Removal, Common Area Maintenance, Lawn Service
Rooms: Living Room, Dining Room, Primary Bedroom, Bedroom 2,Bedroom 3,Kitchen, Breakfast Room, Laundry, Bathroom 2,Primary Bathroom
Sewer: Public Sewer
SQFT Above Finished: 1924
SQFT Total Finished: 1924
Structure Type: Interior Row/Townhouse
Total Garage/Parking Spaces: 2
Utilities: Natural Gas Available, Electric Available, Water Available, Sewer Available
Water: Public
Windows: Double Pane
Local Schools
High School: FAIRFAX
Middle School: KATHERINE JOHNSON
Elementary School: GREENBRIAR EAST
School District: FAIRFAX COUNTY PUBLIC SCHOOLS
Listed By / Shown By
Listed By
Agency Name: Keller Williams Realty
Agency Phone: 7036367300
Shown By
Agency Title: Joyner Fine Properties
Agency Phone: 804-270-9440

4473 B Beacon Grove Circle, Unit 804B | MLS# VAFX2322744
This property located at 4473 B Beacon Grove Circle, Unit 804B, Fairfax, VA 22033 is currently listed for rent with an asking price of $3,300 / Monthly. B Beacon Grove Circle, Unit 804B is located within the FAIRFAX COUNTY PUBLIC SCHOOLS school district. Search Fairfax real estate on www.joynerfineproperties.com today.