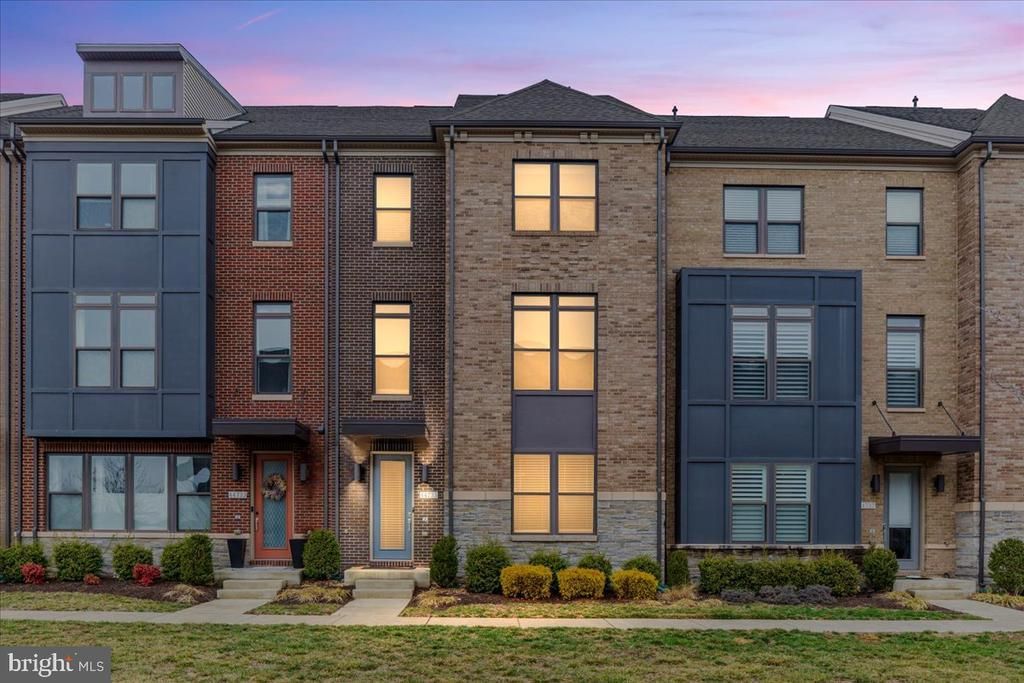

BEDS3
BATHS2 full 3 partial
SQUARE FEET2,904
MLS#VALO2135786
STATUSACTIVE
PROPERTY TYPEResidential - Townhouse
SUBDIVISIONSM ONE LOUDOUN CONDO
SCHOOLLOUDOUN COUNTY PUBLIC SCHOOLS
Property Description
Beautiful Townhome for sale in the Heart of One Loudoun – Move-In Ready Don’t miss this beautifully maintained and spacious townhome located in one of the most convenient areas of Ashburn, Virginia. This bright and inviting home offers an open layout, large windows with plenty of natural light, and comfortable living spaces perfect for relaxing or entertaining. The main level features a spacious living and dining area that flows into a well-equipped kitchen with ample cabinet space and modern appliances. Upstairs, you'll find generously sized bedrooms including a large primary suite with a private bath and plenty of closet space. Enjoy outdoor living with a private patio/deck — perfect for morning coffee, grilling, or unwinding in the evening. Spacious bedrooms Open and bright floor plan Private outdoor space In-unit laundryAmple parking Located just minutes from shopping, restaurants, grocery stores, and parks. Commuters will love the easy access to the Dulles Greenway, Route 7 (Virginia), and the Washington Metro Silver Line, making travel to Washington, D.C., Reston, Virginia, and surrounding areas quick and convenient.
Property Features
Property Type: Residential - Townhouse
Basement: Yes
Basement: Daylight, Full, Front Entrance, Full, Fully Finished, Interior Access, Outside Entrance, Rear Entrance, Walkout Level, Windows
Cooling: Ceiling Fan(s), Central A/C, Zoned
Fuel Type: Natural Gas
Garage: 2
Heating: Central, Forced Air, Zoned
Home Style: Contemporary
Stories: 4.0
Taxes: $6,970
Year Built: 2017
Feature Descriptions
Additional Structures: Above Grade, Below Grade
Appliances: Built-In Microwave, Cooktop, Dishwasher, Disposal, Dryer - Front Loading, Exhaust Fan, Humidifier, Icemaker, Oven - Double, Refrigerator, Stainless Steel Appliances, Washer - Front Loading, Washer/Dryer Stacked, Water Dispenser, Water Heater
Building Name: SM ONE LOUDOUN CONDO
Community Amenities: Common Grounds, Community Center, Dog Park, Jog/Walk Path, Pool - Outdoor, Swimming Pool, Tennis Courts, Tot Lots/Playground
Condo/Coop Fee: $247.32/Monthly
Days on Site: 28
Exterior: Brick, Masonry, Stone, Vinyl Siding
Exterior: Exterior Lighting, Sidewalks
Flooring: Carpet, Ceramic Tile, Wood
Interior: Air Filter System, Bathroom - Stall Shower, Bathroom - Tub Shower, Breakfast Area, Ceiling Fan(s), Crown Moldings, Family Room Off Kitchen, Floor Plan - Open, Kitchen - Gourmet, Kitchen - Island, Kitchen - Table Space, Pantry, Primary Bath(s), Recessed Lighting, Upgraded Countertops, Walk-in Closet(s), Window Treatments, Wood Floors
Location: Suburban
Lot: No Thru Street
Parking Notes: 2 Total Parking Spaces
Pet Restrictions: Cats OK, Dogs OK
Sewer: Public Sewer
SQFT Above Finished: 2904
SQFT Total Finished: 2904
Structure Type: Interior Row/Townhouse
Total Garage/Parking Spaces: 2
Utilities: Under Ground
Water: Public
Windows: Double Pane
Local Schools
High School: RIVERSIDE
Middle School: BELMONT RIDGE
Elementary School: STEUART W. WELLER
School District: LOUDOUN COUNTY PUBLIC SCHOOLS
Listed By / Shown By
Listed By
Agency Name: TTR Sotheby's International Realty
Agency Phone: 7033193344
Shown By
Agency Title: Joyner Fine Properties
Agency Phone: 804-270-9440

Estimate Your Payment
Estimated Payment
$ 5,501.19 per month $4,652.02 Principal & Interest $580.83 Property Tax $268.33 Homeowner's Insurance
44735 Medway Terrace | MLS# VALO2135786
This townhouse located at 44735 Medway Terrace, Ashburn, VA 20147 is currently listed for sale with an asking price of $920,000. This property was built in 2017 and has 3 bedrooms and 2 full and 3 partial baths with 2904 sq. ft. Medway Terrace is located in the SM ONE LOUDOUN CONDO subdivision within the LOUDOUN COUNTY PUBLIC SCHOOLS school district. Search SM ONE LOUDOUN CONDO real estate on www.joynerfineproperties.com today.