
BEDS3
BATHS2 full
SQUARE FEET1,500
MLS#2607831
STATUSActive
PROPERTY TYPEResidential - Single Family
Property Description
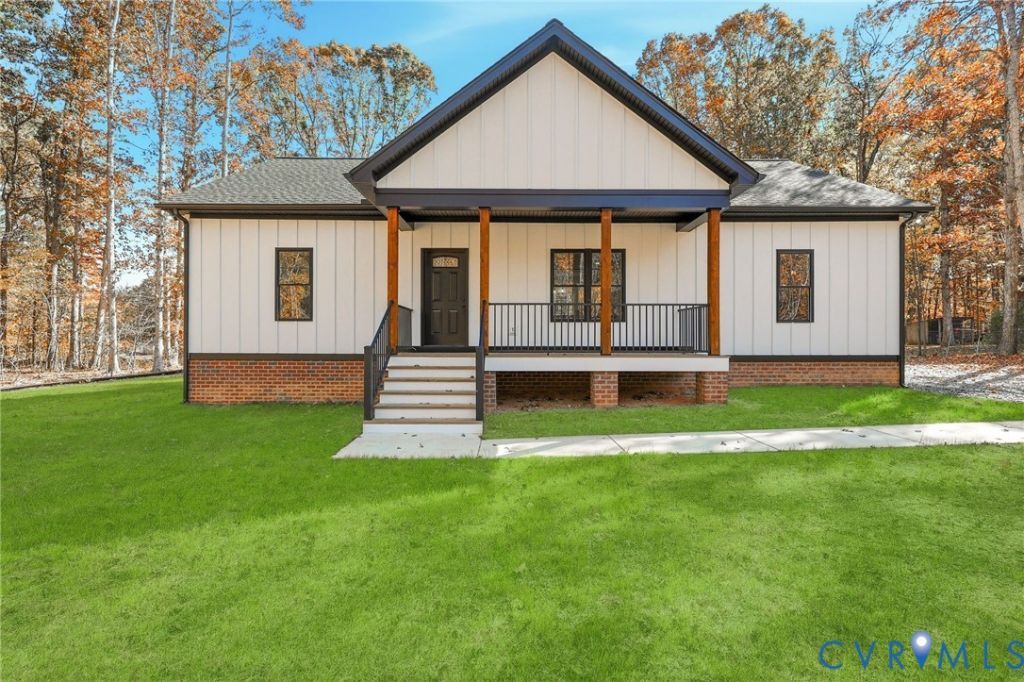
Welcome to 449 Sugar Fork Road in Cumberland, Virginia-your opportunity to own a brand-new construction home in a peaceful country setting with high-speed internet and direct access to the adjoining 16,000-acre Cumberland State Forest. This gorgeous Craftsman-style ranch blends modern upgrades with the convenience of true single-level living. Step inside to an open floor plan featuring 9-foot ceilings, LVP flooring, and LED lighting throughout. The kitchen includes a 7-foot-by-3-foot granite island, soft-close custom cabinetry, stainless steel finishes, and an inviting eat-in dining area overlooking the private backyard and rear deck-perfect for relaxing or entertaining. The primary suite features 36-inch doors, a beautifully tiled floor-to-ceiling shower, granite countertops, and a spacious walk-in closet. The hall bathroom includes a custom-fit storage cabinet, while the oversized laundry room offers a large granite folding area with additional storage. Additional highlights include a 6' by 20' covered front porch, an encapsulated crawl space, and low-maintenance, single-story living. With the property directly adjoining Cumberland State Forest, outdoor recreation is right outside your door. The home is expected to be completed and move-in ready in late October/ early November. Finished photos are of a recently completed home with a similar layout and finishes and are provided for example purposes only. Purchaser selections are still available, including siding, LVP and paint colors, granite choices, and sink style. Secure your custom touches now and make this beautiful Craftsman ranch your own. There is a $7,500 seller credit available with the use of our preferred partners.
Property Features
Property Type: Residential - Single Family
Basement: Crawl Space
Cooling: Heat Pump
Heating: Electric, Heat Pump
Home Style: Cape Cod, Craftsman
Lot Size: 2.30 Acres
Roof Type: Composition, Shingle
Stories: 1.0
Taxes: $110
Year Built: 2026
Feature Descriptions
Appliances: Electric Water Heater
Days on Site: 1
Exterior: Block, Drywall, Frame, Vinyl Siding
Exterior: Deck, Lighting, Porch, Unpaved Driveway
Fencing: None
Floor Features: Vinyl
Interior: Eat-in Kitchen, Granite Counters, Bath in Primary Bedroom, Main Level Primary, Recessed Lighting, Walk-In Closet(s)
Laundry: Washer Hookup, Dryer Hookup
Lot: Cleared, Landscaped
Parcel#: 041-4-18
Parking: Driveway, No Garage, Off Street, Unpaved
Patio/Porch: Rear Porch, Front Porch, Deck, Porch
Sewer: Septic Tank
Water: Well
Room Sizes
Laundry: 15.1 x 5.5 Level - First
Bedroom 3: 14.4 x 12.9 Level - First
Bedroom 2: 14.4 x 11.10 Level - First
Primary Bedroom: 15.1 x 15.0 Level - First
Kitchen: 11.2 x 12.4 Level - First
Dining Room: 8.8 x 12.4 Level - First
Family Room: 20.2 x 16.11 Level - First
Local Schools
High School: Cumberland
Middle School: Cumberland
Elementary School: Cumberland
Listed By / Shown By
Listed By
Agency Name: Hometown Realty
Shown By
Agency Title: Joyner Fine Properties
Agency Phone: 804-270-9440

Estimate Your Payment
Estimated Payment
$ 1,875.69 per month $1,764.73 Principal & Interest $9.17 Property Tax $101.79 Homeowner's Insurance
449 Sugar Fork Road | MLS# 2607831
This single family home located at 449 Sugar Fork Road, Cumberland, VA 23040 is currently listed for sale with an asking price of $349,000. This property was built in 2026 and has 3 bedrooms and 2 full baths with 1500 sq. ft. Search Cumberland real estate on www.joynerfineproperties.com today.