
BEDS4
BATHS3 full
SQUARE FEET3,936
MLS#VAST2055276
STATUSACTIVE
PROPERTY TYPEResidential - Single Family
SUBDIVISIONSHERWOOD ESTATES
SCHOOLSTAFFORD COUNTY PUBLIC SCHOOLS
Property Description
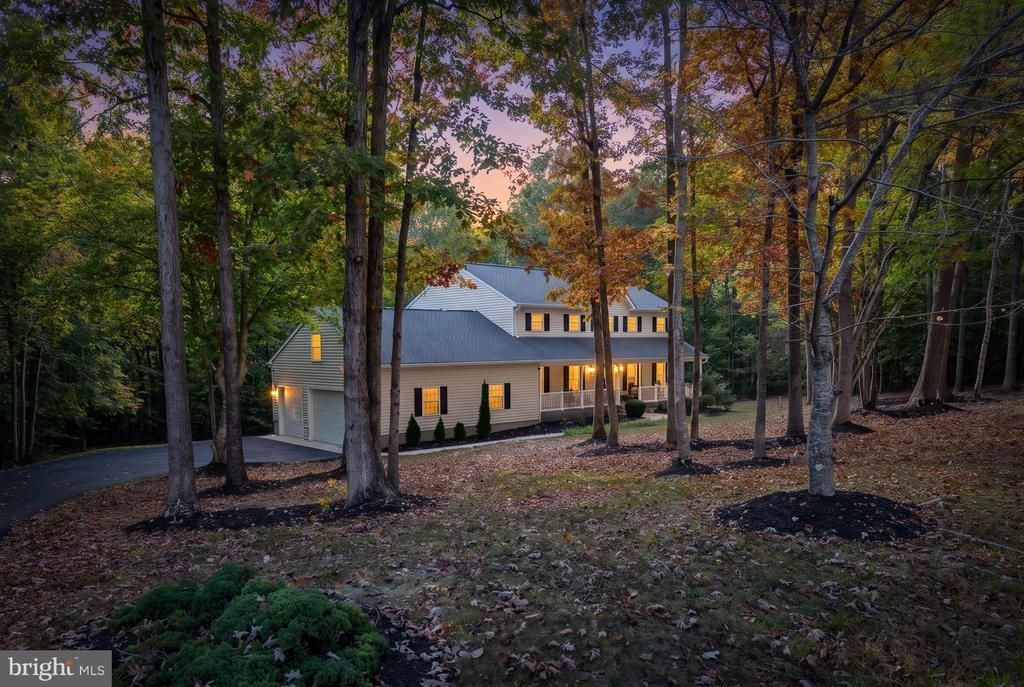
Beautifully updated and situated on a private 5.86-acre lot in Sherwood Esates. This stunning 4-bedroom, 3-bathroom home perfectly blends modern comfort with peaceful country living. The heart of the home features a beautifully updated kitchen with new Quartz Countertops and all new stainless steel appliances, complete with contemporary finishes and ample space for the home chef. Enjoy streaming natural light throughout the day thanks to brand-new energy-efficient windows(and new blinds) installed throughout the entire home. Step outside to your private backyard oasis, boasting an expansive deck and a beautiful custom patio designed perfectly for outdoor dining and entertaining guests. Three car garage, additional attic space for storage, fresh paint and new carpet throughout, this home is ready for its new owner. With nearly 6 acres of pristine land and gorgeous mature trees to call your own, this property offers unmatched privacy and endless possibilities just minutes from the conveniences of Fredericksburg. Schedule your tour today! and NO HOA!!! Please see Documents section for extensive list of updates!
Property Features
Property Type: Residential - Single Family
Basement: Yes
Basement: Full, Outside Entrance, Unfinished, Walkout Level
Cooling: Central A/C
Fireplaces: 1
Fuel Type: Electric
Garage: 3
Heating: Heat Pump(s)
Home Style: Colonial
Lot Size: 5.86 Acres
Roof Type: Composite
Stories: 3.0
Taxes: $6,030
Year Built: 1997
Feature Descriptions
Accessibility: >84" Garage Door,2+ Access Exits
Additional Structures: Above Grade, Below Grade
Appliances: Cooktop, Dishwasher, Disposal, Dryer, Exhaust Fan, Microwave, Oven - Double, Refrigerator, Stainless Steel Appliances, Washer
Days on Site: 3
Lot Dimensions: 5.86 Acre(S)
Parking Notes: 3 Total Parking Spaces
Sewer: Private Septic Tank, Septic < # of BR
SQFT Above Finished: 2708
SQFT Below Finished: 1228
SQFT Total Finished: 3936
Structure Type: Detached
Total Garage/Parking Spaces: 3
Water: Well
Windows: Double Hung, Double Pane
Local Schools
High School: MOUNTAIN VIEW
Middle School: GAYLE
Elementary School: HARTWOOD
School District: STAFFORD COUNTY PUBLIC SCHOOLS
Listed By / Shown By
Listed By
Agency Name: Corcoran McEnearney
Agency Phone: 7035499292
Shown By
Agency Title: Joyner Fine Properties
Agency Phone: 804-270-9440

Estimate Your Payment
Estimated Payment
$ 4,246.25 per month $3,539.58 Principal & Interest $502.50 Property Tax $204.17 Homeowner's Insurance
45 Nottingham Drive | MLS# VAST2055276
This single family home located at 45 Nottingham Drive, Fredericksburg, VA 22406 is currently listed for sale with an asking price of $699,999. This property was built in 1997 and has 4 bedrooms and 3 full baths with 3936 sq. ft. Nottingham Drive is located in the SHERWOOD ESTATES subdivision within the STAFFORD COUNTY PUBLIC SCHOOLS school district. Search SHERWOOD ESTATES real estate on www.joynerfineproperties.com today.