
BEDS3
BATHS2 full 1 partial
SQUARE FEET1,868
MLS#2625412
STATUSPending
PROPERTY TYPEResidential - Single Family
SUBDIVISIONJacobs Glenn
Property Description
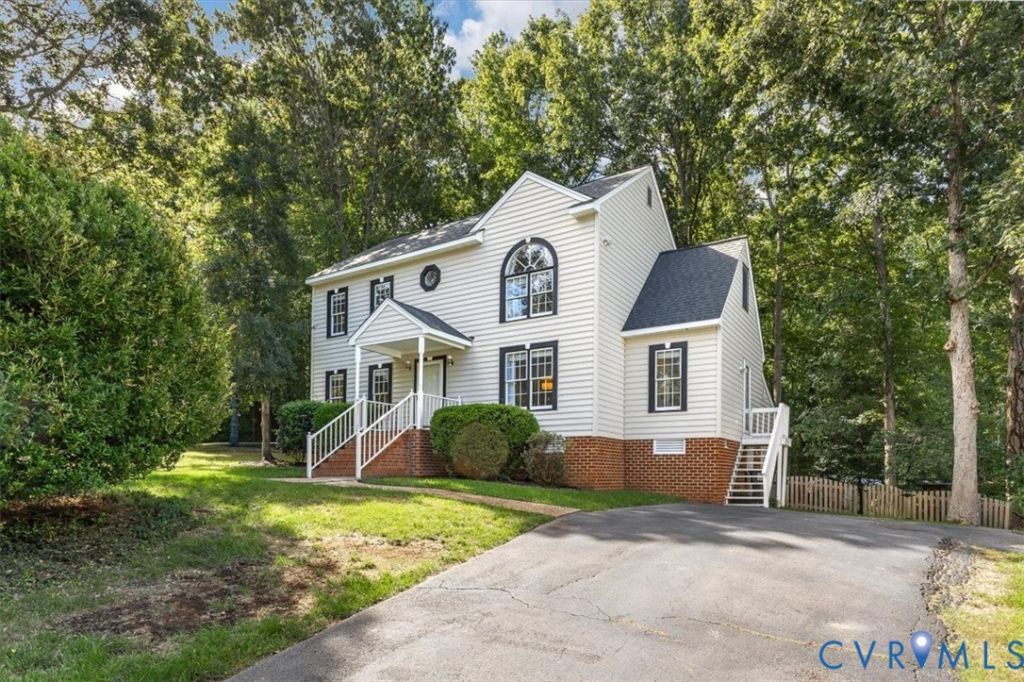
Welcome to 4502 Jacobs Bend Drive, where bright living spaces and a beautifully landscaped yard make it easy to feel at home. The spacious living area and eat-in kitchen open to a large back deck, ready for morning coffee, weekend gatherings, or a quiet evening outdoors. Upstairs, the generously sized, light-filled owner's suite has been freshly painted, with newer paint throughout the home. A new kitchen countertop and updated electrical panel add to the list of improvements, along with an HVAC system replaced approximately two years ago and a roof replaced in 2021. Come see what makes this three-bedroom Jacobs Glenn home so inviting!
Property Features
Property Type: Residential - Single Family
Basement: Crawl Space
Cooling: Central Air
Heating: Forced Air, Propane
Home Style: Two Story
Lot Size: 0.48 Acres
Roof Type: Shingle
Stories: 2.0
Taxes: $2,888
Year Built: 1993
Feature Descriptions
Appliances: Dryer, Dishwasher, Exhaust Fan, Electric Water Heater, Gas Cooking, Disposal, Refrigerator, Washer
Days on Site: 5
Door Features: French Doors
Exterior: Brick, Drywall, Frame, Vinyl Siding
Exterior: Deck, Paved Driveway
Fencing: Back Yard
Floor Features: Partially Carpeted, Vinyl, Wood
Formal Dining: Yes
Interior: Breakfast Area, Ceiling Fan(s), Separate/Formal Dining Room, Eat-in Kitchen, French Door(s)/Atrium Door(s), Granite Counters, High Ceilings, Pantry, Cable TV
Parcel#: 757-68-45-96-000-000
Parking: Driveway, No Garage, Off Street, Paved
Patio/Porch: Deck
Sewer: Public Sewer
Water: Public
Local Schools
High School: Manchester
Middle School: Manchester
Elementary School: Jacobs Road
Listed By / Shown By
Listed By
Agency Name: Samson Properties
Agency Contact: dsamson@samsonproperties.net
Shown By
Agency Title: Joyner Fine Properties
Agency Phone: 804-270-9440

Estimate Your Payment
Estimated Payment
$ 2,272.72 per month $1,921.23 Principal & Interest $240.67 Property Tax $110.82 Homeowner's Insurance
4502 Jacobs Bend Drive | MLS# 2625412
This single family home located at 4502 Jacobs Bend Drive, North Chesterfield, VA 23236 is currently listed for sale with an asking price of $379,950. This property was built in 1993 and has 3 bedrooms and 2 full and 1 partial baths with 1868 sq. ft. Jacobs Bend Drive is located in the Jacobs Glenn subdivision. Search Jacobs Glenn real estate on www.joynerfineproperties.com today.