
BEDS3
BATHS2 full
SQUARE FEET1,444
MLS#2620153
STATUSActive
PROPERTY TYPEResidential - Single Family
SUBDIVISIONWindsor
Property Description
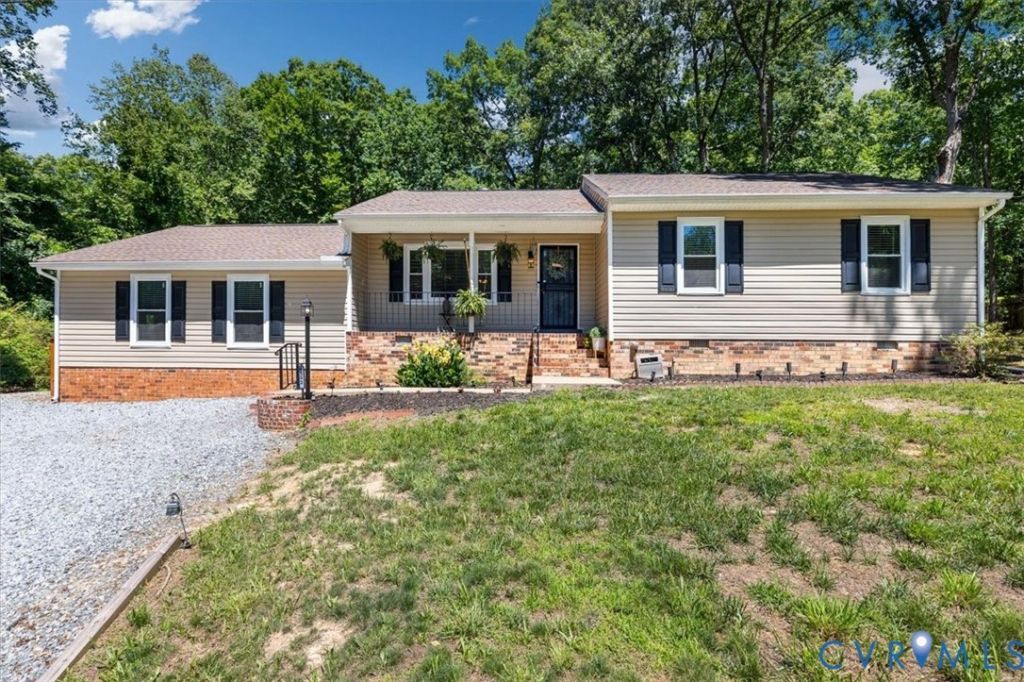
Refined One-Level Living on 0.71 Acres - A Home of Comfort, Style, and Possibility Perfectly positioned at the end of a quiet cul-de-sac, this beautifully updated residence offers exceptional privacy and a serene setting on 0.71 acres. Blending timeless charm with modern enhancements, this thoughtfully maintained 3-bedroom, 2-bath home welcomes you with warm natural light, graceful flow, and inviting spaces designed for both everyday living and effortless entertaining. The expansive Great Room design blends the living and dining areas into one open, connected space with direct sightlines into the kitchen. The kitchen, intimate in scale yet thoughtfully upgraded, features granite countertops, newer cabinets, a modern dishwasher, and a stylish tile backsplash-bringing both efficiency and elegance to the heart of the home. Throughout the property, hardwood, vinyl, and tile flooring provide a carpet-free environment that feels refined, durable, and effortlessly sophisticated. The private owner's suite features a generous walk-in closet and beautifully updated bath. Step down from the living room into a bonus area ideal for a home office, study, or creative retreat-still fully part of the main-level living space and perfect for today's lifestyle needs. Just off the kitchen, an additional finished room provides the flexibility of a potential fourth bedroom, guest suite, or quiet sanctuary. The conditioned flex/rec space (formerly the enclosed garage), complete with its own mini-split system, provides valuable additional usable living area not included in the MLS finished square footage-perfect for a studio, gym, office, or media room. Over the past three years, the home has been elevated with a series of premium upgrades, including a new roof, windows, vinyl siding, electrical panel, deck, well pump, water heater, and fully refreshed kitchen and bathrooms.
Property Features
Property Type: Residential - Single Family
Cooling: Central Air
Heating: Electric, Heat Pump
Home Style: Ranch
Lot Size: 0.71 Acres
Roof Type: Asphalt, Composition
Stories: 1.0
Taxes: $2,636
Year Built: 1978
Feature Descriptions
Appliances: Electric Water Heater
Exterior: Brick, Drywall, Frame, Vinyl Siding
Fencing: None
Floor Features: Ceramic Tile, Tile, Wood
Lot: Cul-De-Sac
Parcel#: 852-709-8743
Patio/Porch: Balcony, Deck, Patio
Sewer: Septic Tank
Water: Well
Room Sizes
Additional Room: 13.7 x 13.10 Level - First
Kitchen: 6.1 x 9.5 Level - First
Recreation: 24.5 x 27.8 Level - First
Bedroom 3: 10.3 x 8.9 Level - First
Bedroom 2: 9.8 x 12.3 Level - First
Primary Bedroom: 11.10 x 14.9 Level - First
Office: 14.3 x 12.1 Level - First
Great Room: 17.11 x 23.8 Level - First
Local Schools
High School: Varina
Middle School: Elko
Elementary School: Seven Pines
Listed By / Shown By
Listed By
Agency Name: Shaheen Ruth Martin & Fonville
Agency Contact: info@srmfre.com
Shown By
Agency Title: Joyner Fine Properties
Agency Phone: 804-270-9440

Estimate Your Payment
Estimated Payment
$ 2,181.93 per month $1,855.25 Principal & Interest $219.67 Property Tax $107.01 Homeowner's Insurance
4502 Monaco Drive | MLS# 2620153
This single family home located at 4502 Monaco Drive , Sandston, VA 23150 is currently listed for sale with an asking price of $366,900. This property was built in 1978 and has 3 bedrooms and 2 full baths with 1444 sq. ft. Monaco Drive is located in the Windsor subdivision. Search Windsor real estate on www.joynerfineproperties.com today.