
BEDS3
BATHS2 full
SQUARE FEET1,766
MLS#2624047
STATUSActive
PROPERTY TYPEResidential - Single Family
SUBDIVISIONGreenbriar
Property Description
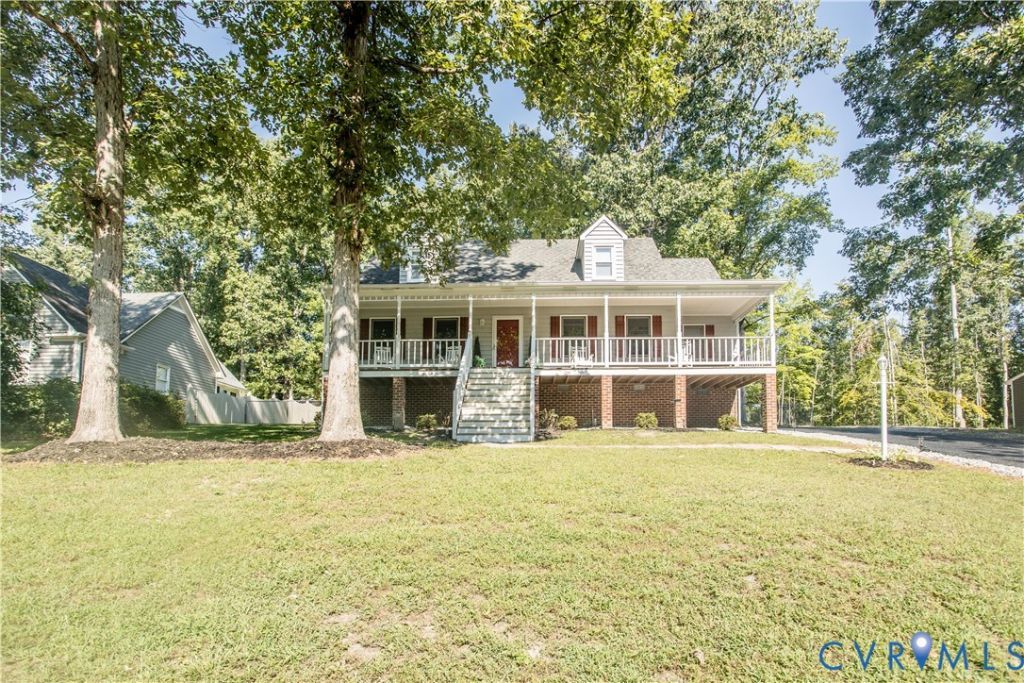
Welcome home to this charming 3-bedroom, 2-bath Cape-style home featuring a full covered front porch and a spacious, functional floor plan! Step inside to a freshly painted interior and an inviting kitchen featuring wood floors, granite countertops, tile backsplash, and plenty of workspace. The kitchen opens to the large living room with brand-new carpet, creating a comfortable space for everyday living and entertaining. The first floor offers a convenient bedroom and updated full bath, along with a dedicated laundry room. Upstairs, you'll find two additional bedrooms and a second updated full bathroom. Outside, enjoy a large rear deck with built-in bench seating overlooking the spacious backyard-perfect for relaxing, entertaining, or enjoying time outdoors. With fresh interior paint, new carpet, updated bathrooms, and a flexible first-floor bedroom, this move-in-ready Cape has so much to offer!
Property Features
Property Type: Residential - Single Family
Basement: Crawl Space
Cooling: Electric
Heating: Forced Air, Natural Gas
Home Style: Cape Cod
Lot Size: 0.36 Acres
Roof Type: Shingle
Stories: 1.0
Taxes: $2,799
Year Built: 1992
Feature Descriptions
Appliances: Gas Water Heater
Exterior: Frame, Wood Siding
Floor Features: Partially Carpeted
Interior: Bedroom on Main Level, En Suite Bathroom, Full Bath on Main Level
Parcel#: 789-64-04-13-500-000
Sewer: Public Sewer
Water: Public
Local Schools
High School: Matoaca
Middle School: Carver
Elementary School: Harrowgate
Listed By / Shown By
Listed By
Agency Name: Real Broker LLC
Agency Contact: membership@therealbrokerage.com
Shown By
Agency Title: Joyner Fine Properties
Agency Phone: 804-270-9440

Estimate Your Payment
Estimated Payment
$ 2,185.35 per month $1,845.64 Principal & Interest $233.25 Property Tax $106.46 Homeowner's Insurance
4504 Edenton Place | MLS# 2624047
This single family home located at 4504 Edenton Place , Chester, VA 23831 is currently listed for sale with an asking price of $365,000. This property was built in 1992 and has 3 bedrooms and 2 full baths with 1766 sq. ft. Edenton Place is located in the Greenbriar subdivision. Search Greenbriar real estate on www.joynerfineproperties.com today.