
BEDS3
BATHS2 full 1 partial
SQUARE FEET2,094
MLS#683630
STATUS
PROPERTY TYPEResidential - Single Family
SUBDIVISIONBRIARWOOD
Property Description
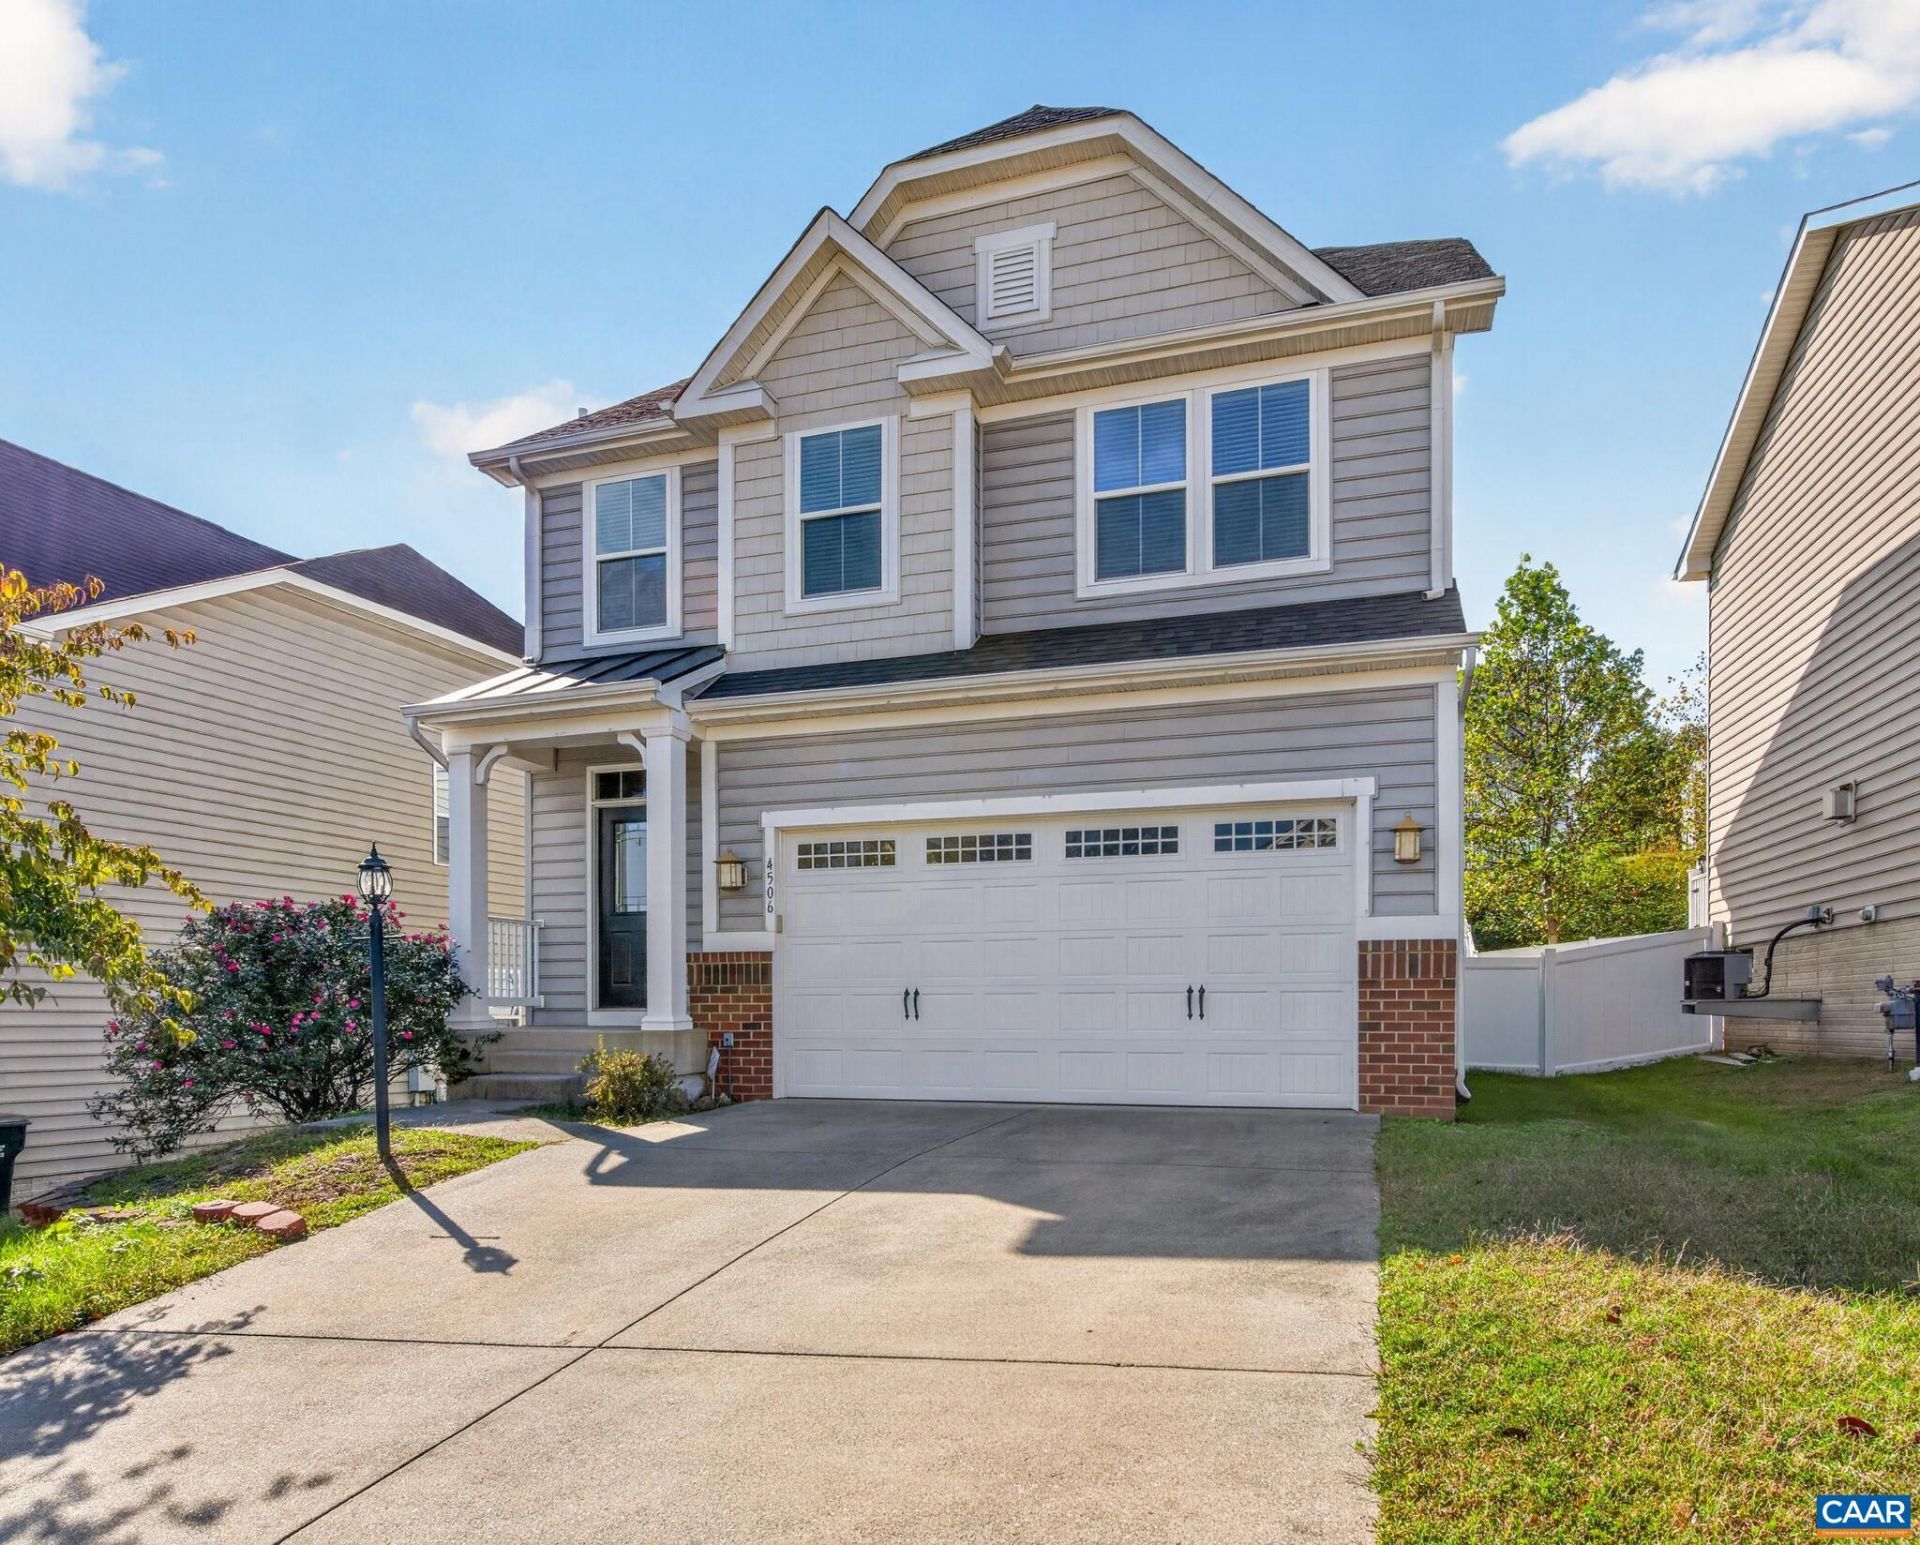
Two-story Colonial in Briarwood, built in 2013, with 3 bedrooms, 2 full and 1 half baths, and about 2,094 finished square feet. The main level has a foyer, a great room, a dining room, and a kitchen with an island, breakfast bar, pantry, and recessed lighting. It also has 9-foot ceilings and a mix of hardwood and carpet. Upstairs is the primary suite with a walk-in closet and dual vanities, two more bedrooms, a full bath, a loft, and a laundry room. The partially finished walkout basement adds a family room plus unfinished storage. Other features include a deck, a front porch, a partly fenced lot with garden space, a 2-car attached garage, central air, and gas forced-air heat. The community has sidewalks and a play area.
Property Features
Property Type: Residential - Single Family
Basement: Yes
Basement: Full, Partially Finished, Walk-Out Access
Cooling: Central Air
Fenced: Yes
Garage: 2 car attached
Heating: Central, Forced Air, Natural Gas
Home Style: Colonial
Lot Size: 0.13 Acres
Roof Type: Composition, Shingle
Stories: 2.0
Taxes: $4,048
Year Built: 2013
Amenities
Double Vanity
Walk-In Closet(s)
Breakfast Bar
Entrance Foyer
Kitchen Island
Loft
Recessed Lighting
Fence
Feature Descriptions
Appliances: Dishwasher, Electric Range, Disposal, Microwave, Refrigerator, Dryer, Washer
Association Amenities: Playground
Community Features: Sidewalks
Exterior: Stick Built, Vinyl Siding, Wood Siding
Fencing: Partial
Flooring: Carpet, Hardwood
HOA: Yes
HOA Fee: 46/ Monthly
Lot: Garden, Level, Open Lot
Parcel#: 032G0-1B-02-00200
Parking: Attached, Garage Faces Front, Garage, Garage Door Opener
Parking Notes: Attached, Garage Faces Front, Garage, Garage Door Ope
Patio/Porch: Deck, Front Porch, Porch
Security: Carbon Monoxide Detector(s), Smoke Detector(s)
Sewer: Public Sewer
Utilities: Cable Available, Satellite Internet Available
Water: Public
Window: Low-Emissivity Windows, Vinyl
Local Schools
High School: Albemarle
Middle School: Lakeside
Elementary School: Baker-Butler
Listed By / Shown By
Listed By
Agency Name: PMI COMMONWEALTH
Agency Phone: 434-326-4786
Shown By
Agency Title: Joyner Fine Properties
Agency Phone: 804-270-9440

Estimate Your Payment
Estimated Payment
$ 3,118.40 per month $2,629.40 Principal & Interest $337.33 Property Tax $151.67 Homeowner's Insurance
4506 Briarwood Dr | MLS# 683630
This single family home located at 4506 Briarwood Dr , Charlottesville, VA 22911 is currently listed for sale with an asking price of $520,000. This property was built in 2013 and has 3 bedrooms and 2 full and 1 partial baths with 2094 sq. ft. Briarwood Dr is located in the BRIARWOOD subdivision. Search BRIARWOOD real estate on www.joynerfineproperties.com today.