
BEDS2
BATHS1 full
SQUARE FEET712
MLS#2622887
STATUSPending
PROPERTY TYPEResidential - Single Family
SUBDIVISIONKings Hill
Property Description
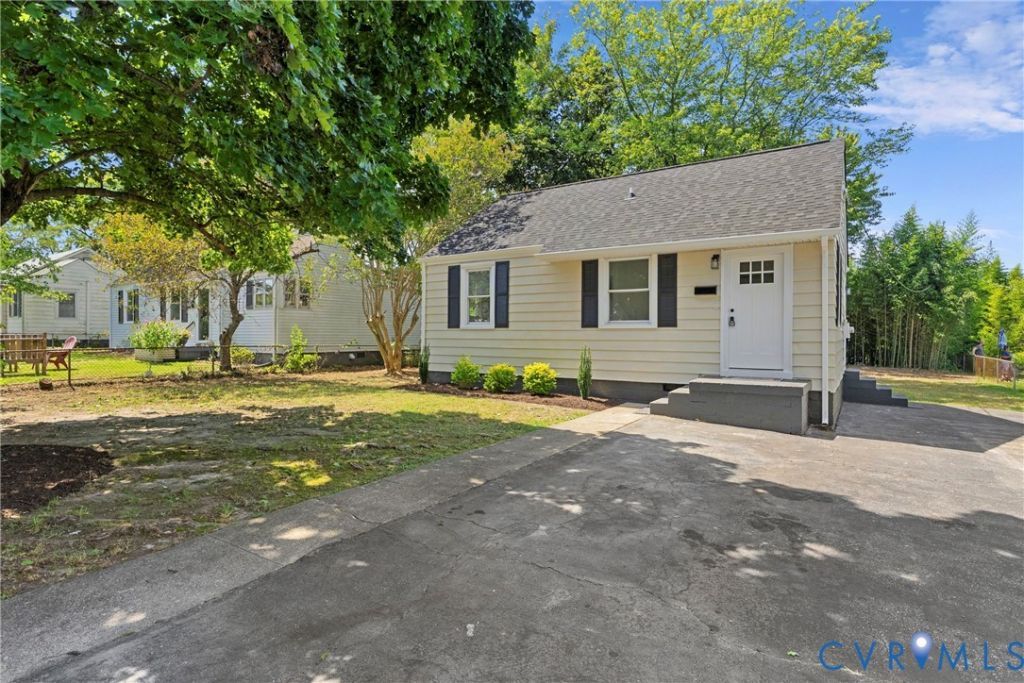
Welcome to 4506 McGill Street, a charming move-in-ready 2 bedroom, 1 bath bungalow in the Kings Hill area of Henrico! Situated on a 0.23-acre lot, this home offers a welcoming exterior with mature landscaping, a healthy Norwegian maple, and a spacious paved driveway providing plenty of off-street parking. Inside, you'll find beautiful hardwood floors, fresh paint, and a lighted ceiling fan in the living room. The updated eat-in kitchen features granite countertops, Whirlpool stainless steel appliances, soft-close dovetail cabinetry, recessed lighting, and convenient access to the backyard. Just down the hall, the fully renovated bathroom offers a new vanity, tiled flooring, a tiled tub/shower combination, and a new toilet. Both bedrooms feature hardwood floors, ceiling fans, and ample closet space, with the primary bedroom offering a sliding-door closet. Outside, enjoy the backyard with mature greenery, bamboo, a maple tree, and a detached storage shed. With its thoughtful updates, easy one-level living, and convenient off-street parking, this home is an excellent opportunity for a first-time buyer or anyone looking for a low-maintenance home with move-in-ready appeal! Located in Henrico County, this home puts Richmond, shopping, dining, and everyday conveniences within easy reach.
Property Features
Property Type: Residential - Single Family
Basement: Crawl Space
Cooling: Electric
Heating: Electric, Heat Pump
Home Style: Bungalow, Cottage
Lot Size: 0.23 Acres
Roof Type: Composition, Shingle
Stories: 1.0
Taxes: $1,296
Year Built: 1951
Feature Descriptions
Appliances: Dishwasher, Electric Cooking, Electric Water Heater, Microwave, Oven, Refrigerator, Stove, Water Heater
Days on Site: 54
Exterior: Aluminum Siding, Drywall, Frame
Exterior: Storage, Shed, Paved Driveway
Floor Features: Vinyl, Wood
Interior: Ceiling Fan(s), Eat-in Kitchen, Granite Counters, High Speed Internet, Main Level Primary, Wired for Data
Laundry: Washer Hookup, Dryer Hookup, Stacked
Parcel#: 806-716-4957
Parking: Driveway, Oversized, Paved
Patio/Porch: Stoop
Sewer: Public Sewer
Water: Public
Room Sizes
Dining Room: 6.4 x 5.7 Level - First
Bedroom 2: 11.5 x 10.0 Level - First
Kitchen: 11.5 x 10.8 Level - First
Primary Bedroom: 13.1 x 11.5 Level - First
Living Room: 15.0 x 11.5 Level - First
Local Schools
High School: Varina
Middle School: Rolfe
Elementary School: Montrose
Listed By / Shown By
Listed By
Agency Name: River City Elite Properties - Real Broker
Shown By
Agency Title: Joyner Fine Properties
Agency Phone: 804-270-9440

Estimate Your Payment
Estimated Payment
$ 1,311.35 per month $1,137.72 Principal & Interest $108.00 Property Tax $65.63 Homeowner's Insurance
4506 Mcgill Street | MLS# 2622887
This single family home located at 4506 Mcgill Street, Henrico, VA 23231 is currently listed for sale with an asking price of $225,000. This property was built in 1951 and has 2 bedrooms and 1 full baths with 712 sq. ft. Mcgill Street is located in the Kings Hill subdivision. Search Kings Hill real estate on www.joynerfineproperties.com today.