
BEDS4
BATHS3 full 1 partial
SQUARE FEET2,695
MLS#2626282
STATUSPending
PROPERTY TYPEResidential - Single Family
SUBDIVISIONOxford On James
Property Description
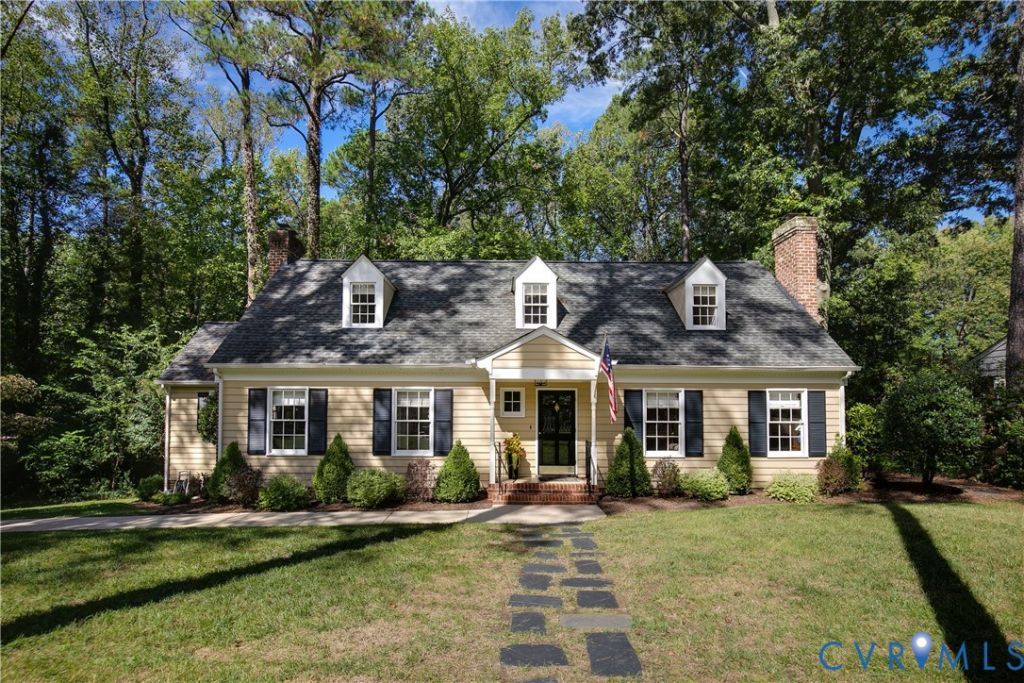
Tucked into coveted Oxford on the James, 4508 Arrowhead Rd has the kind of warmth and character that immediately feels like home. From its inviting front yard and classic Williamsburg Cape curb appeal to the thoughtfully renovated interior, this Stratford Hills home has been loved and beautifully maintained at every turn. With 4 bedrooms, 3.5 baths, two primary suite options, and 2,695 square feet of living space, there's plenty of room to settle in and make yourself at home. Beautiful hardwood floors, refinished in 2018 and kept in immaculate condition, flow throughout the home, while two gas fireplaces add warmth and character. The charming step-down den sits just off the kitchen, creating that rare combination of openness and cozy comfort that's hard to come by in homes of this era. Equally as lovely for entertaining is the screened deck accessible via French doors in the kitchen - perfect for gatherings, quiet mornings and everything in between. It's the kind of spot you'll find yourself using every chance you get. The flexible bedroom arrangement includes primary suites on both levels, with a spacious upstairs retreat featuring two closets. The owner has made impactful and practical improvements throughout that make everyday living easier, including new kitchen floors, lighting and backsplash (2025), renovated bathrooms (2018), new electrical panel and outlets (2018), added storage where it counts, Ethernet connections, and Leaf Filter gutter guards with a transferrable lifetime warranty - just to name a few. Every improvement has been made with intention and care, balancing the home's original character with the comforts of everyday living. All of this in Stratford Hills, with incredible proximity to the James River Park System, neighborhood favorites, and the shops and restaurants of Forest Hill, Bon Air, and Carytown. A home with enduring character, meaningful updates, and the kind of upkeep that's hard to come by. Move right in, get comfortable, and be home just in time for the holidays!
Property Features
Property Type: Residential - Single Family
Basement: Crawl Space
Cooling: Central Air, Heat Pump
Fenced: Yes
Fireplaces: 2
Heating: Forced Air, Natural Gas
Home Style: Cape Cod
Lot Size: 0.47 Acres
Roof Type: Asphalt, Shingle
Stories: 1.0
Taxes: $8,376
Year Built: 1965
Feature Descriptions
Appliances: Dishwasher, Electric Cooking, Electric Water Heater, Refrigerator
Days on Site: 2
Door Features: French Doors
Exclusions: Washer, dryer, fireback in den fireplace
Exterior: Drywall, Frame, HardiPlank Type, Plaster, Wood Siding
Exterior: Paved Driveway
Fencing: Fenced, Front Yard, Partial
Fireplace: Gas
Floor Features: Tile, Wood
Formal Dining: Yes
Interior: Beamed Ceilings, Bedroom on Main Level, Separate/Formal Dining Room, Double Vanity, Eat-in Kitchen, En Suite Bathroom, French Door(s)/Atrium Door(s), Full Bath on Main Level, Granite Counters, Bath in Primary Bedroom, Main Level Primary, Recessed Lighting
Parcel#: C002-0033-002
Parking: Driveway, Off Street, Paved
Sewer: Public Sewer
Water: Public
Water Features: Walk to Water
Room Sizes
Additional Room: 16.0 x 12.2 Level - First
Laundry: 15.2 x 9.0 Level - First
Bedroom 4: 11.2 x 18.1 Level - Second
Family Room: 20.2 x 13.4 Level - First
Bedroom 3: 11.1 x 12.0 Level - Second
Kitchen: 16.0 x 13.3 Level - First
Primary Bedroom: 12.10 x 18.1 Level - Second
Dining Room: 13.4 x 12.1 Level - First
Primary Bedroom: 11.0 x 13.8 Level - First
Living Room: 20.5 x 13.8 Level - First
Local Schools
High School: Huguenot
Middle School: Lucille Brown
Elementary School: Southampton
Listed By / Shown By
Listed By
Agency Name: River Fox Realty
Shown By
Agency Title: Joyner Fine Properties
Agency Phone: 804-270-9440

Estimate Your Payment
Estimated Payment
$ 5,137.02 per month $4,196.93 Principal & Interest $698.00 Property Tax $242.08 Homeowner's Insurance
4508 Arrowhead Road | MLS# 2626282
This single family home located at 4508 Arrowhead Road, Richmond, VA 23235 is currently listed for sale with an asking price of $830,000. This property was built in 1965 and has 4 bedrooms and 3 full and 1 partial baths with 2695 sq. ft. Arrowhead Road is located in the Oxford On James subdivision. Search Oxford On James real estate on www.joynerfineproperties.com today.