
BEDS3
BATHS2 full
SQUARE FEET2,017
MLS#2628552
STATUSActive
PROPERTY TYPEResidential - Single Family
SUBDIVISIONIndian Springs - Chest
Property Description
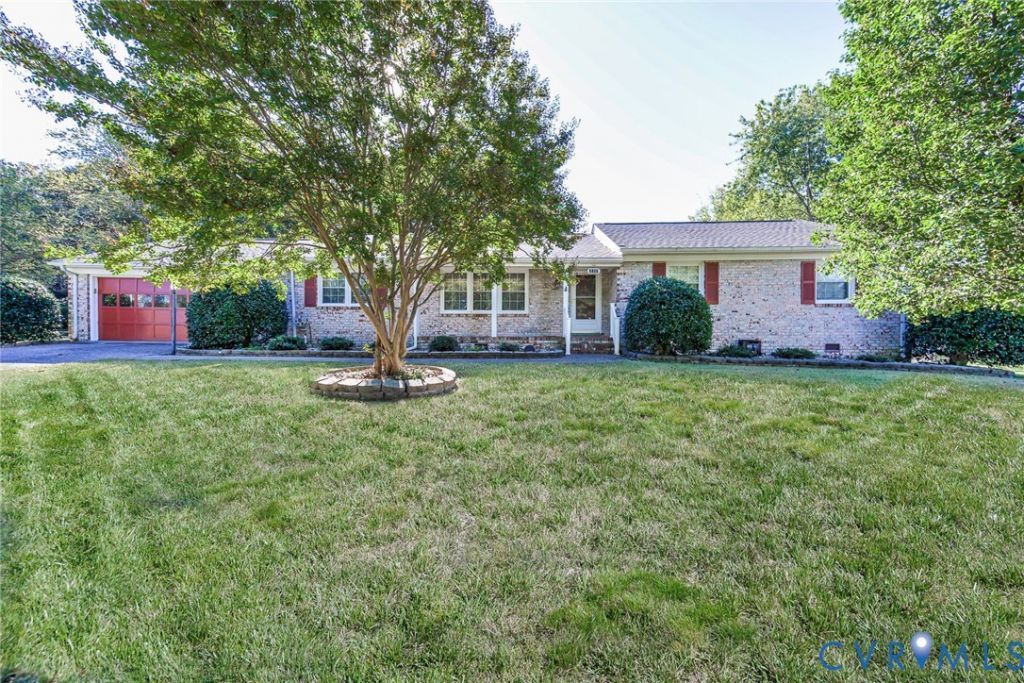
Bring your vision to this all-brick, 3-bedroom, 2-bath home offers an opportunity for investors, renovation enthusiasts, and do-it-yourself buyers ready to make it their own. A Florida room provides additional space to relax, entertain, or bring your design ideas to life. Whether you're planning your next investment project or looking for a home to update at your own pace, this property offers a starting point for your next chapter. Explore the possibilities and imagine the transformation!
Property Features
Property Type: Residential - Single Family
Cooling: Central Air
Fenced: Yes
Garage: 1 car attached
Heating: Electric, Heat Pump
Home Style: Ranch
Lot Size: 0.41 Acres
Roof Type: Shingle
Stories: 1.0
Taxes: $3,480
Year Built: 1977
Feature Descriptions
Appliances: Built-In Oven, Dishwasher, Exhaust Fan, Electric Cooking, Electric Water Heater, Disposal, Microwave, Range, Refrigerator, Stove
Door Features: Sliding Doors, Storm Door(s)
Exterior: Brick, Drywall
Exterior: Porch, Storage, Shed, Paved Driveway
Fencing: Back Yard, Fenced
Floor Features: Carpet, Laminate, Tile
Interior: Bedroom on Main Level, Breakfast Area, Ceiling Fan(s), Dining Area, En Suite Bathroom, Full Bath on Main Level, Fireplace, Laminate Counters, Bath in Primary Bedroom, Window Treatments
Parcel#: 782-67-33-55-900-000
Parking: Attached, Driveway, Garage, Oversized, Paved
Patio/Porch: Front Porch, Porch
Sewer: Public Sewer
Water: Public
Window: Storm Window(s), Window Treatments
Local Schools
High School: Bird
Middle School: Salem
Elementary School: Beulah
Listed By / Shown By
Listed By
Agency Name: Bradley Real Estate, LLC
Shown By
Agency Title: Joyner Fine Properties
Agency Phone: 804-270-9440

Estimate Your Payment
Estimated Payment
$ 2,036.19 per month $1,650.96 Principal & Interest $290.00 Property Tax $95.23 Homeowner's Insurance
4511 Inca Drive | MLS# 2628552
This single family home located at 4511 Inca Drive , Ampthill, VA 23237 is currently listed for sale with an asking price of $326,500. This property was built in 1977 and has 3 bedrooms and 2 full baths with 2017 sq. ft. Inca Drive is located in the Indian Springs - Chest subdivision. Search Indian Springs - Chest real estate on www.joynerfineproperties.com today.