
BEDS4
BATHS2 full 1 partial
SQUARE FEET2,112
MLS#VAFX2339776
STATUSACTIVE
PROPERTY TYPERental - Townhouse
SUBDIVISIONPINEWOOD LAKE
SCHOOLFAIRFAX COUNTY PUBLIC SCHOOLS
Property Description
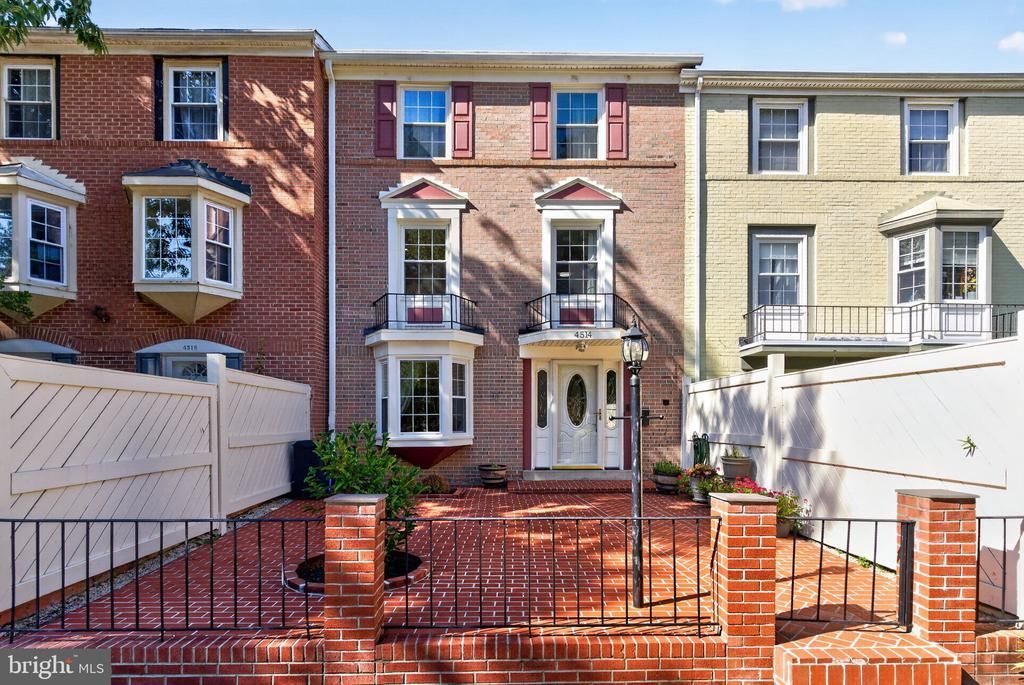
Available for occupancy September 30th. Please Review Document in Document Section. Please contact Agent for Application link. Welcome to this spacious and inviting 3-level, 4-bedroom, 2.5-bathroom townhouse nestled in the highly sought-after Pinewood Lake community of Alexandria. Offering a fantastic blend of neighborhood tranquility and everyday convenience, this property delivers ample space across multiple levels. Featuring a private personal driveway and a classic brick front courtyard ideal for morning coffee or relaxing evenings, this home is designed for comfortable living. The functional layout includes four well-proportioned bedrooms, two full baths, and a convenient main-level half bath. Enjoy a pet-friendly atmosphere with scenic community walking paths, mature trees, and neighborhood amenities. Unbeatable location right next to Costco for effortless grocery runs and errands, with quick access to Route 1, Fort Belvoir, local parks, and commuter routes. Don't miss this incredible rental opportunity in a prime Alexandria neighborhood!
Property Features
Property Type: Rental - Townhouse
Cooling: Central A/C
Fuel Type: Natural Gas
Heating: Forced Air
Home Style: Colonial
Lot Size: 0.05 Acres
Stories: 3.0
Year Built: 1971
Feature Descriptions
Additional Structures: Above Grade
Appliances: Built-In Microwave, Cooktop, Dishwasher, Disposal, Dryer, Exhaust Fan, Icemaker, Freezer, Water Heater, Washer, Stove
Community Amenities: Common Grounds, Pool - Outdoor, Tot Lots/Playground
Days on Site: 16
Exterior: Concrete, Brick
Exterior: Secure Storage, Exterior Lighting
Fencing: Wood, Wrought Iron
Flooring: Ceramic Tile, Hardwood, Laminate Plank
HOA Fee: $165.00/Monthly
Interior: Bathroom - Walk-In Shower, Built-Ins, Breakfast Area, Dining Area, Primary Bath(s), Recessed Lighting, Walk-in Closet(s), Combination Dining/Living, Bathroom - Tub Shower, Window Treatments, Wood Floors
Lot Dimensions: 0.05 Acre(S)
Parking Features: Driveway, On Street, Off Street, Public, Concrete Driveway
Pet Restrictions: Case by Case Basis
Rent Includes: Additional Storage Space, Snow Removal, Trash Removal, Taxes
Sewer: Public Sewer
SQFT Above Finished: 2112
SQFT Total Finished: 2112
Structure Type: Interior Row/Townhouse
Total Garage/Parking Spaces: 2
Water: Public
Windows: Bay/Bow
Local Schools
Middle School: WHITMAN
Elementary School: WOODLAWN
School District: FAIRFAX COUNTY PUBLIC SCHOOLS
Listed By / Shown By
Listed By
Agency Name: Long & Foster Real Estate, Inc.
Agency Phone: 7035732600
Shown By
Agency Title: Joyner Fine Properties
Agency Phone: 804-270-9440

4514 Arendale Square | MLS# VAFX2339776
This property located at 4514 Arendale Square, Alexandria, VA 22309 is currently listed for rent with an asking price of $3,000 / Monthly. Arendale Square is located within the FAIRFAX COUNTY PUBLIC SCHOOLS school district. Search Alexandria real estate on www.joynerfineproperties.com today.