
BEDS3
BATHS2 full 2 partial
SQUARE FEET2,300
MLS#2621684
STATUSPending
PROPERTY TYPEResidential - Townhouse
SUBDIVISIONTownes Of Wistar Woods Section 1
Property Description
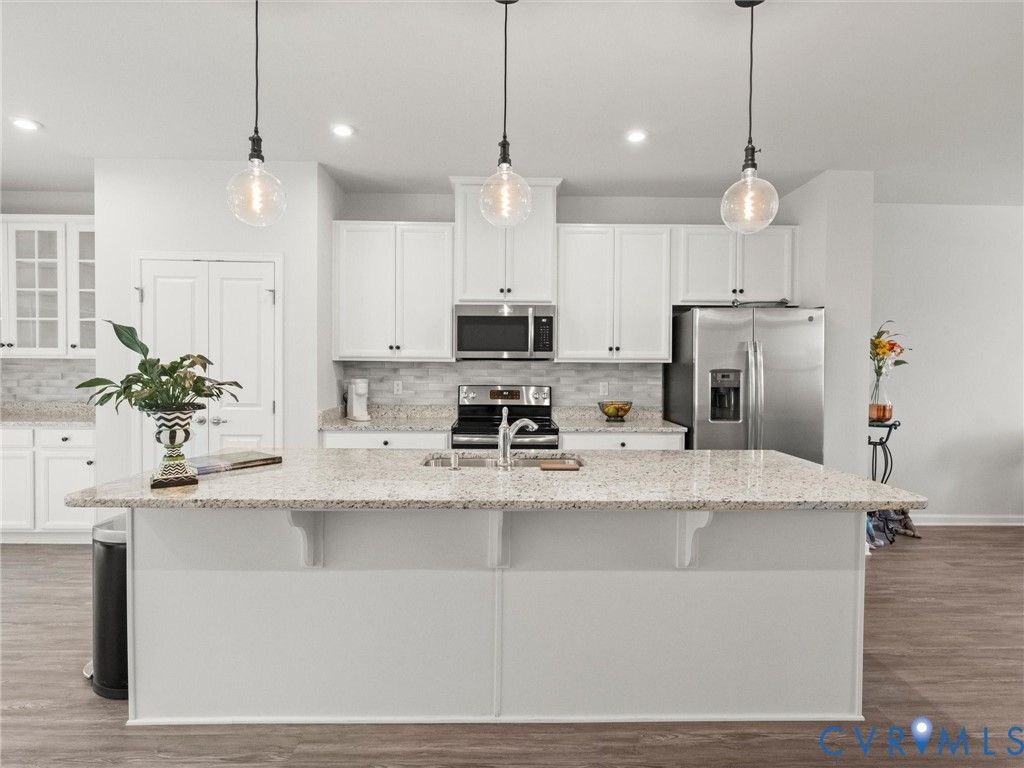
Immaculately maintained and move-in ready, this inviting townhome combines modern updates with peaceful surroundings. Enjoy serene water views from the front and wooded views from the back. The beautiful kitchen features an oversized island, spacious pantry, custom butler's pantry, and all appliances convey, including a new dishwasher (2024), microwave and disposal (2026). The kitchen flows into a bright dining and living area with luxury vinyl plank flooring throughout. Upstairs, the spacious primary suite offers a large walk-in closet and spa-like bath with a renovated shower and built-in bench (2025). Three bedrooms, a full bath and laundry room complete the upper level. The generous first-floor recreation room offers flexible space with backyard access and could also serve as a fourth bedroom. Additional updates include new carpet with upgraded padding (2024), updated lighting, and freshly stained deck and fence (2026). Conveniently located near shopping, dining and everyday conveniences.
Property Features
Property Type: Residential - Townhouse
Cooling: Electric
Fenced: Yes
Garage: 1
Heating: Forced Air, Natural Gas
Home Style: Craftsman, Row House
Lot Size: 0.05 Acres
Roof Type: Shingle
Stories: 3.0
Taxes: $3,429
Year Built: 2019
Feature Descriptions
Appliances: Dryer, Dishwasher, Electric Cooking, Disposal, Gas Water Heater, Microwave, Oven, Range, Tankless Water Heater, Washer
Association Amenities: Management
Community Features: Common Grounds/Area, Home Owners Association, Lake, Pond, Trails/Paths
Days on Site: 49
Door Features: Insulated Doors, Sliding Doors
Exterior: Drywall, Frame, Stone, Vinyl Siding
Exterior: Deck, Paved Driveway
Fencing: Back Yard, Privacy, Fenced
Floor Features: Ceramic Tile, Partially Carpeted, Vinyl
HOA Fee: 217/ Monthly
Interior: Butlers Pantry, Breakfast Area, Ceiling Fan(s), Dining Area, Double Vanity, Granite Counters, Garden Tub/Roman Tub, High Ceilings, High Speed Internet, Kitchen Island, Bath in Primary Bedroom, Pantry, Recessed Lighting, Solid Surface Counters, Cable TV, Wired for Data, Walk-In Closet(s)
Laundry: Washer Hookup, Dryer Hookup
Lot: Level
Parcel#: 768-751-0401
Parking: Direct Access, Driveway, Garage Door Opener, Guest, Oversized, Paved
Patio/Porch: Deck
Security: Smoke Detector(s)
Sewer: None
Special View Info: Water
Topography: Level
Utilities: Sewer Not Available
Water: Public
Local Schools
High School: Tucker
Middle School: Brookland
Elementary School: Johnson
Listed By / Shown By
Listed By
Agency Name: River Fox Realty
Shown By
Agency Title: Joyner Fine Properties
Agency Phone: 804-270-9440

Estimate Your Payment
Estimated Payment
$ 2,638.70 per month $2,224.63 Principal & Interest $285.75 Property Tax $128.32 Homeowner's Insurance
4523 Wistar Woods Trail | MLS# 2621684
This townhouse located at 4523 Wistar Woods Trail, Henrico, VA 23228 is currently listed for sale with an asking price of $439,950. This property was built in 2019 and has 3 bedrooms and 2 full and 2 partial baths with 2300 sq. ft. Wistar Woods Trail is located in the Townes Of Wistar Woods Section 1 subdivision. Search Townes Of Wistar Woods Section 1 real estate on www.joynerfineproperties.com today.