
BEDS4
BATHS2 full 1 partial
SQUARE FEET1,872
MLS#VAFX2348706
STATUSACTIVE
PROPERTY TYPEResidential - Single Family
SUBDIVISIONBROOKFIELD
SCHOOLFAIRFAX COUNTY PUBLIC SCHOOLS
Property Description
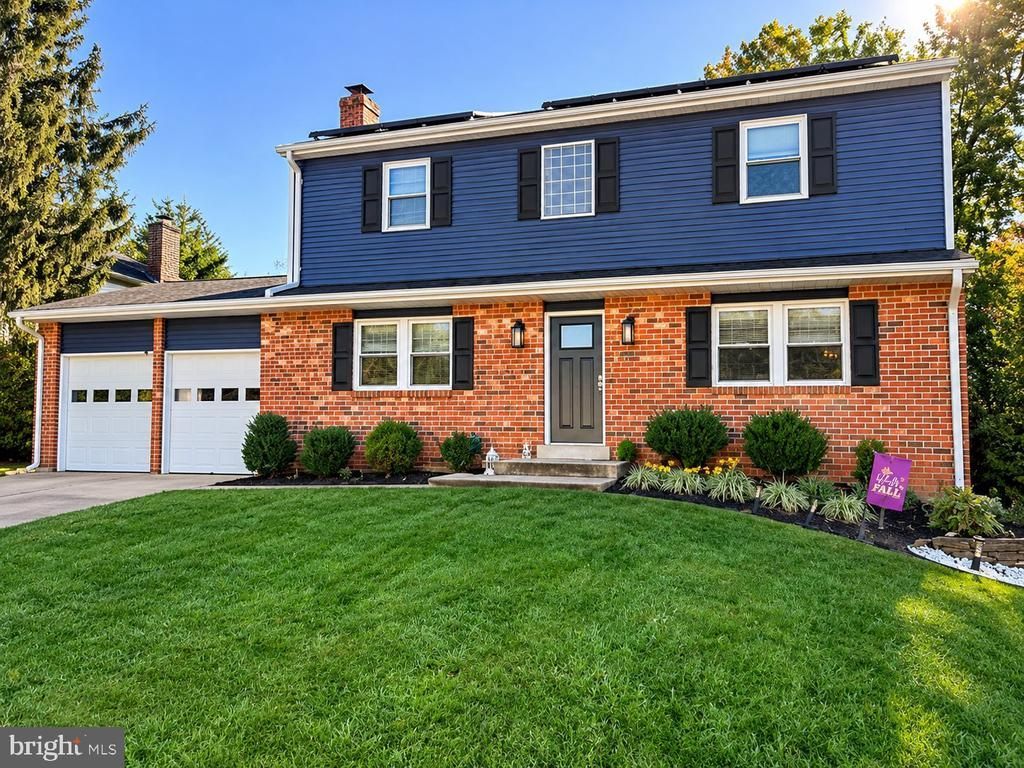
The art of design and craftsmanship awaits at 4528 Briarton Drive! Discover thoughtful upgrades, flexible living, and energy-conscious features in Chantilly’s established NO HOA Brookfield II community. Set on approximately a quarter-acre, this 4-bedroom, 2.5-bath single-family home offers 1,872 finished square feet, an attached two-car garage, and an unfinished basement with room for storage or future possibilities. A striking brick fireplace anchors the inviting living area, while COREtec luxury vinyl plank flooring adds warmth and durability. The kitchen shines with stainless steel appliances, a generous waterfall-style island, and thoughtfully designed storage. Updated patio doors with built-in blinds connect the interior to the backyard. Upstairs, the owner’s suite features distinctive herringbone-pattern flooring and a beautifully renovated 2025 bath with an illuminated mirror, double vanity, and oversized shower with rainfall fixture and built-in bench. An adjoining bedroom currently serves as a walk-in wardrobe and can be restored to bedroom use. Another bedroom offers a removable dry bar and beverage fridge for added flexibility. Outside, enjoy a 2024 Trex composite deck overlooking a spacious, privacy-fenced yard with mature trees and convenient gated access. Replacement windows (2021 and 2023), refreshed bathrooms, and a newer metal roof add to the appeal. Standout extras include a permitted Level 2 EV charger that conveys and solar panels installed in 2019, discreetly positioned to preserve curb appeal. Sellers report Dominion Energy bills of approximately $6 per month, plus solar-related credits of about $70 monthly in summer and $30 in winter. An existing solar payment obligation applies; terms are available for buyer review. Utility costs, credits, and savings vary. Convenient to Chantilly shopping, dining, parks, schools and commuter routes. Experience the art of living beautifully at 4528 Briarton Drive!
Upcoming Open Houses
Open House Saturday November 7th, 12:00pm - 3:00pm
Open House Sunday November 8th, 1:00pm - 4:00pm
Property Features
Property Type: Residential - Single Family
Basement: Yes
Basement: Unfinished
Cooling: Central A/C
Fireplaces: 1
Fuel Type: Electric, Solar
Garage: 2
Heating: Heat Pump(s)
Home Style: Colonial
Lot Size: 0.25 Acres
Roof Type: Metal
Stories: 2.0
Taxes: $7,869
Year Built: 1979
Feature Descriptions
Accessibility: Level Entry - Main
Additional Structures: Above Grade
Appliances: Built-In Microwave, Dishwasher, Disposal, Dryer - Front Loading, Extra Refrigerator/Freezer, Oven/Range - Electric, Refrigerator, Stainless Steel Appliances, Washer - Front Loading, Water Heater
Days on Site: 3
Electric: Photovoltaics Seller Owned
Exterior: Aluminum Siding, Brick
Exterior: Exterior Lighting, Gutter System, Sidewalks, Street Lights
Fencing: Fully, Vinyl, Decorative, Privacy
Flooring: Luxury Vinyl Plank
Interior: Attic
Lot Dimensions: 0.25 Acre(S)
Parking Features: Electric Vehicle Charging Station(s)
Parking Notes: 6 Total Parking Spaces
Sewer: Public Sewer
SQFT Above Finished: 1872
SQFT Total Finished: 1872
Structure Type: Detached
Total Garage/Parking Spaces: 6
Water: Public
Local Schools
High School: CHANTILLY
Middle School: ROCKY RUN
Elementary School: BROOKFIELD
School District: FAIRFAX COUNTY PUBLIC SCHOOLS
Listed By / Shown By
Listed By
Agency Name: Samson Properties
Agency Phone: 7033788810
Shown By
Agency Title: Joyner Fine Properties
Agency Phone: 804-270-9440

Estimate Your Payment
Estimated Payment
$ 4,933.78 per month $4,044.73 Principal & Interest $655.75 Property Tax $233.30 Homeowner's Insurance
4528 Briarton Drive | MLS# VAFX2348706
This single family home located at 4528 Briarton Drive, Chantilly, VA 20151 is currently listed for sale with an asking price of $799,900. This property was built in 1979 and has 4 bedrooms and 2 full and 1 partial baths with 1872 sq. ft. Briarton Drive is located in the BROOKFIELD subdivision within the FAIRFAX COUNTY PUBLIC SCHOOLS school district. Search BROOKFIELD real estate on www.joynerfineproperties.com today.