
BEDS8
BATHS8 full 1 partial
SQUARE FEET6,815
MLS#VALA2010882
STATUSACTIVE
PROPERTY TYPEResidential - Single Family
SUBDIVISIONROCK ISLAND LANDING
SCHOOLLOUISA COUNTY PUBLIC SCHOOLS
Property Description
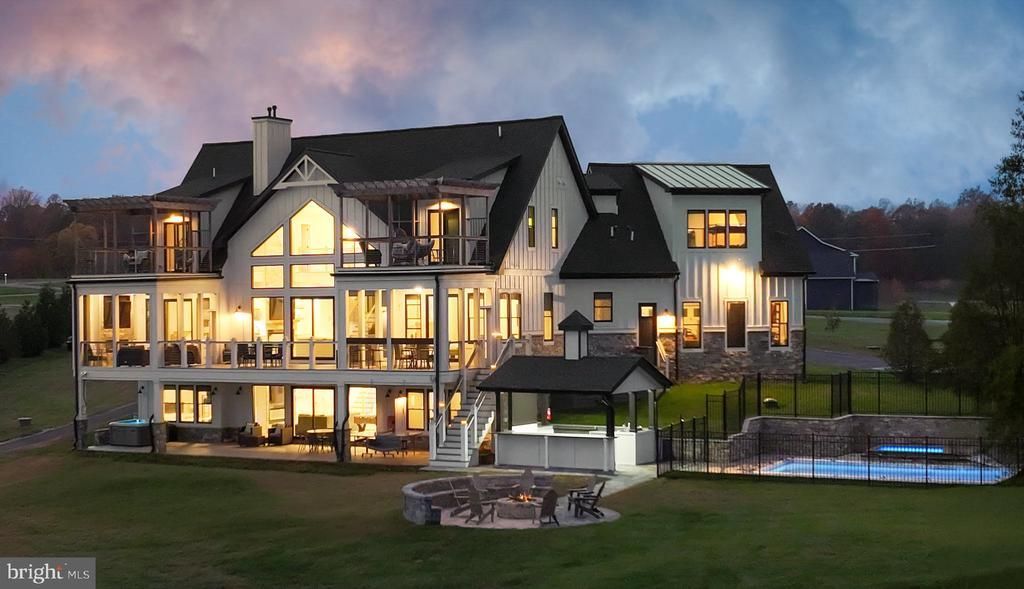
**WELCOME TO SERENE — ONE OF LAKE ANNA'S TOP REVENUE-PRODUCING LUXURY SHORT-TERM RENTALS! 2025 CUSTOM-BUILT BY A&G HOMES, ORIGINAL BUILDER-OWNED, FULLY FURNISHED WATERFRONT ESTATE!** Located in the prestigious Rock Island Landing community on the highly desirable **PRIVATE SIDE OF LAKE ANNA**, this extraordinary 2025 custom-built waterfront estate offers approximately **6,815 SQUARE FEET OF LUXURIOUS LIVING SPACE, 8 SPACIOUS BEDROOMS, 8 FULL BATHROOMS, AND 1 HALF BATHROOM!** Situated on **1.12 BEAUTIFULLY MANICURED ACRES WITH APPROXIMATELY 233 FEET OF PRIME SHORELINE**, this exceptional property showcases breathtaking panoramic lake views, direct waterfront access, outstanding craftsmanship, and resort-style amenities. **AN EXCEPTIONAL INCOME-PRODUCING WATERFRONT INVESTMENT OPPORTUNITY!** SERENE is an established, high-performing luxury vacation rental with an impressive rental income history. Combining strong income-producing potential, sought-after resort-style amenities, and an extraordinary waterfront setting, this fully furnished estate offers a rare opportunity for investors seeking an established luxury short-term rental or buyers looking for a spectacular lakefront retreat. **RENTAL INCOME REPORT AVAILABLE IN THE MLS DOCUMENTS.** The spectacular main level features **10-FOOT CEILINGS, A DRAMATIC TWO-STORY GREAT ROOM**, an elegant open floor plan, and a **CHEF'S DREAM KITCHEN** featuring premium stainless steel appliances, expansive quartz countertops, an oversized island, and two dishwashers, plus a third dishwasher in the lower-level kitchen. A **THREE-STOP ELEVATOR SHAFT**. The main level also offers **TWO SPACIOUS PRIMARY BEDROOM SUITES, EACH FEATURING A PRIVATE LUXURY BATHROOM, WALK-IN CLOSET, AND PRIVATE PORCH**, providing exceptional comfort and privacy. A **DEDICATED MAIN-LEVEL LAUNDRY ROOM AND MUDROOM** add everyday convenience. Beautiful screened porches and an **EXPANSIVE SUNDECK OVERLOOKING THE LAKE**, along with an inviting outdoor living area featuring a fireplace and TV, provide breathtaking waterfront views and exceptional spaces for relaxation and entertaining. The **UPPER LEVEL FEATURES 4 SPACIOUS BEDROOMS AND 4 FULL BATHROOMS**, complemented by 9-foot ceilings, an additional staircase, and private balconies showcasing breathtaking waterfront views. The expansive walkout **LOWER LEVEL OFFERS 2 BEDROOMS AND 2 FULL BATHROOMS**, a second full kitchen/bar, a fully equipped theater room, spacious recreation areas, a fireplace, and a **SECOND LAUNDRY ROOM** for added convenience—creating an exceptional space for entertaining family and guests. Step outside to an **EXPANSIVE COVERED PATIO WITH A FINISHED SOFFIT CEILING**, offering a sheltered outdoor retreat with a hot tub for year-round enjoyment. **YOUR OWN PRIVATE WATERFRONT RESORT!** Enjoy a heated swimming pool with integrated spa, a second heated spa beneath the deck, an outdoor kitchen, an expansive fire pit area, a playground, canoe and kayak rack, private sandy beach, and boathouse with an electric lift, tiki bar, sundeck & storage room for all the Water toys &equipment! Multiple screened porches, expansive decks, and private balconies offer breathtaking waterfront views and exceptional spaces for entertaining and relaxation. **SOLD FULLY FURNISHED — MOVE-IN READY AND TURNKEY!** Furniture, décor, and household furnishings are included, offering a seamless opportunity for personal enjoyment or continued short-term rental operations. This established luxury vacation rental combines impressive income-producing potential, exceptional resort-style amenities, and an extraordinary waterfront lifestyle. Conveniently located **MINUTES FROM LOCAL DINING, GROCERY STORES, AND MARINAS**, and approximately **TWO HOURS FROM WASHINGTON, D.C.**, this remarkable estate offers the perfect combination of luxury, convenience, and waterfront living. **SERENE AT LAKE ANNA — WHERE LUXURY WATERFRONT LIVING MEETS EXCEPTIONAL INVESTMENT OPPORTUNITY!**
Property Features
Property Type: Residential - Single Family
Basement: Yes
Basement: Fully Finished, Heated, Outside Entrance, Interior Access, Rear Entrance, Shelving, Space For Rooms, Sump Pump, Walkout Level, Windows, Other, Improved, Connecting Stairway
Cooling: Central A/C, Zoned
Fireplaces: 3
Fuel Type: Electric, Propane - Leased
Garage: 2
Heating: Central
Home Style: Contemporary, Transitional
Lot Size: 1.12 Acres
Roof Type: Asphalt, Metal
Stories: 3.0
Taxes: $14,776
Year Built: 2025
Feature Descriptions
Accessibility: 36"+ wide Halls,32"+ wide Doors, >84" Garage Door
Additional Structures: Above Grade, Below Grade
Appliances: Built-In Microwave, Dishwasher, Disposal, Dryer, Dryer - Electric, Energy Efficient Appliances, Microwave, Oven - Self Cleaning, Oven - Wall, Oven/Range - Gas, Range Hood, Refrigerator, Stainless Steel Appliances, Washer, Water Heater
Community Amenities: Boat Ramp, Boat Dock/Slip, Lake, Pier/Dock, Water/Lake Privileges, Picnic Area, Common Grounds
Electric: 200+ Amp Service
Exterior: HardiPlank Type, Stone, Other
Exterior: BBQ Grill, Boat Storage, Exterior Lighting, Flood Lights, Lawn Sprinkler, Outside Shower, Play Area, Private Beach, Play Equipment, Roof Deck, Underground Lawn Sprinkler
Fireplace: Electric
Flooring: Engineered Wood
HOA Fee: $1000.00/Annually
Interior: 2nd Kitchen, Bathroom - Soaking Tub, Bathroom - Stall Shower, Bathroom - Tub Shower, Breakfast Area, Built-Ins, Butlers Pantry, Ceiling Fan(s), Chair Railings, Combination Kitchen/Dining, Combination Kitchen/Living, Crown Moldings, Dining Area, Additional Stairway, Bathroom - Walk-In Shower, Efficiency, Entry Level Bedroom, Family Room Off Kitchen, Floor Plan - Open, Kitchen - Efficiency, Kitchen - Eat-In, Kitchen - Gourmet, Kitchen - Island, Kitchen - Table Space, Primary Bath(s), Pantry, Recessed Lighting, Primary Bedroom - Bay Front, Upgraded Countertops, Walk-in Closet(s), Sprinkler System, Wood Floors
Lake Name: Lake Anna
Location: Lake
Lot: Bulkheaded, Cleared, Cul-de-sac, Fishing Available, Front Yard, Interior, Landscaping, Level, Premium, Private, Rear Yard, Rip-Rapped, SideYard(s), Ski in/Ski out, Poolside
Lot Dimensions: 1.12 Acre(S)
Number of Rooms: 11
Parking Features: Asphalt Driveway, Electric Vehicle Charging Station(s), Private
Parking Notes: 2 Total Parking Spaces
Rooms: Dining Room, Bedroom 2,Bedroom 3,Kitchen, Foyer, Bedroom 1,Great Room, Laundry, Mud Room, Recreation Room, Utility Room, Media Room, Bathroom 2,Bonus Room, Primary Bathroom, Half Bath
Sewer: Septic < # of BR, On Site Septic
Special View Info: Lake, Panoramic, Scenic Vista, Water
SQFT Above Finished: 4455
SQFT Below Finished: 2360
SQFT Total Finished: 6815
Structure Type: Detached
Swimming Pool: Heated, Pool/Spa Combo, Saltwater
Total Garage/Parking Spaces: 2
Utilities: Electric Available, Propane, Under Ground
Water: Well
Water Access: Fishing Allowed, Canoe/Kayak, Boat - Powered, Personal Watercraft (PWC), Private Access, Private Beach, Sail, Seaplane Permitted, Swimming Allowed, Waterski/Wakeboard
Waterfront: Boat/Launch Ramp - Private, Private Dock Site, Rip-Rap, Sandy Beach
Windows: Screens, Double Hung
Local Schools
School District: LOUISA COUNTY PUBLIC SCHOOLS
Listed By / Shown By
Listed By
Agency Name: Samson Properties
Agency Phone: 7033788810
Shown By
Agency Title: Joyner Fine Properties
Agency Phone: 804-270-9440

Estimate Your Payment
Estimated Payment
$ 22,597.44 per month $20,200.89 Principal & Interest $1,231.33 Property Tax $1,165.21 Homeowner's Insurance
454 Rock Island Rdg, Lake Anna | MLS# VALA2010882
This single family home located at 454 Rock Island Rdg, Lake Anna , Mineral, VA 23117 is currently listed for sale with an asking price of $3,995,000. This property was built in 2025 and has 8 bedrooms and 8 full and 1 partial baths with 6815 sq. ft. Rock Island Rdg, Lake Anna is located in the ROCK ISLAND LANDING subdivision within the LOUISA COUNTY PUBLIC SCHOOLS school district. Search ROCK ISLAND LANDING real estate on www.joynerfineproperties.com today.