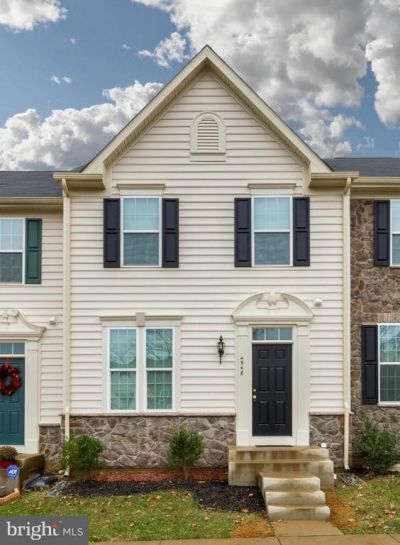

BEDS3
BATHS2 full 1 partial
SQUARE FEET2,160
MLS#VASP2045370
STATUSACTIVE
PROPERTY TYPERental - Townhouse
SUBDIVISIONLAFAYETTE CROSSING
SCHOOLSPOTSYLVANIA COUNTY PUBLIC SCHOOLS
Property Description
Online applications are required for all adults residing in the home. Please note that duplicate email addresses are not permitted on the application. Pay your fees on Rentspree. Pets are considered on a case-by-case basis with a $500 non-refundable deposit per pet. Gross household income must be three times the monthly rent, and a minimum credit score of 640. SMOKING, VAPING, AND DRUGS ARE PROHIBITED. A minimum of one month's rent is required for the security deposit. Certified funds are required for the first month's rent, security, and pet deposit. Photos are virtually staged. APPLY THROUGH RENTSPREE!
Property Features
Property Type: Rental - Townhouse
Basement: Yes
Basement: Outside Entrance, Connecting Stairway, Full, Fully Finished
Cooling: Central A/C
Fuel Type: Natural Gas
Heating: Forced Air
Home Style: Colonial
Lot Size: 0.04 Acres
Roof Type: Asphalt, Shingle
Stories: 3.0
Year Built: 2013
Feature Descriptions
Additional Structures: Above Grade, Below Grade
Appliances: Dishwasher, Disposal, Icemaker, Microwave, Oven - Self Cleaning, Oven/Range - Gas, Refrigerator, Water Heater
Days on Site: 62
Exterior: Vinyl Siding
Exterior: Exterior Lighting
Flooring: Hardwood, Carpet
Interior: Combination Kitchen/Dining, Kitchen - Island, Breakfast Area, Primary Bath(s), Upgraded Countertops, Recessed Lighting, Floor Plan - Open
Lot: Backs to Trees
Lot Dimensions: 0.04 Acre(S)
Pet Restrictions: Case by Case Basis, Pet Addendum/Deposit, Number Limit, Breed Restrictions, Size/Weight Restriction
Rent Includes: HOA/Condo Fee
Rooms: Living Room, Primary Bedroom, Bedroom 2,Bedroom 3,Kitchen, Foyer, Recreation Room, Bathroom 2,Primary Bathroom, Full Bath, Half Bath
Sewer: Public Sewer
SQFT Above Finished: 1440
SQFT Below Finished: 720
SQFT Total Finished: 2160
Structure Type: Interior Row/Townhouse
Water: Public
Local Schools
High School: MASSAPONAX
Middle School: BATTLEFIELD
Elementary School: SPOTSWOOD
School District: SPOTSYLVANIA COUNTY PUBLIC SCHOOLS
Listed By / Shown By
Listed By
Agency Name: Belcher Real Estate, LLC.
Agency Phone: 5403009669
Shown By
Agency Title: Joyner Fine Properties
Agency Phone: 804-270-9440

4548 Alliance Way | MLS# VASP2045370
This property located at 4548 Alliance Way, Fredericksburg, VA 22408 is currently listed for rent with an asking price of $2,300 / Monthly. Alliance Way is located within the SPOTSYLVANIA COUNTY PUBLIC SCHOOLS school district. Search Fredericksburg real estate on www.joynerfineproperties.com today.