
BEDS2
BATHS2 full 2 partial
SQUARE FEET2,142
MLS#VALO2140046
STATUSACTIVE
PROPERTY TYPEResidential - Townhouse
SUBDIVISIONDOMINION STATION
SCHOOLLOUDOUN COUNTY PUBLIC SCHOOLS
Property Description
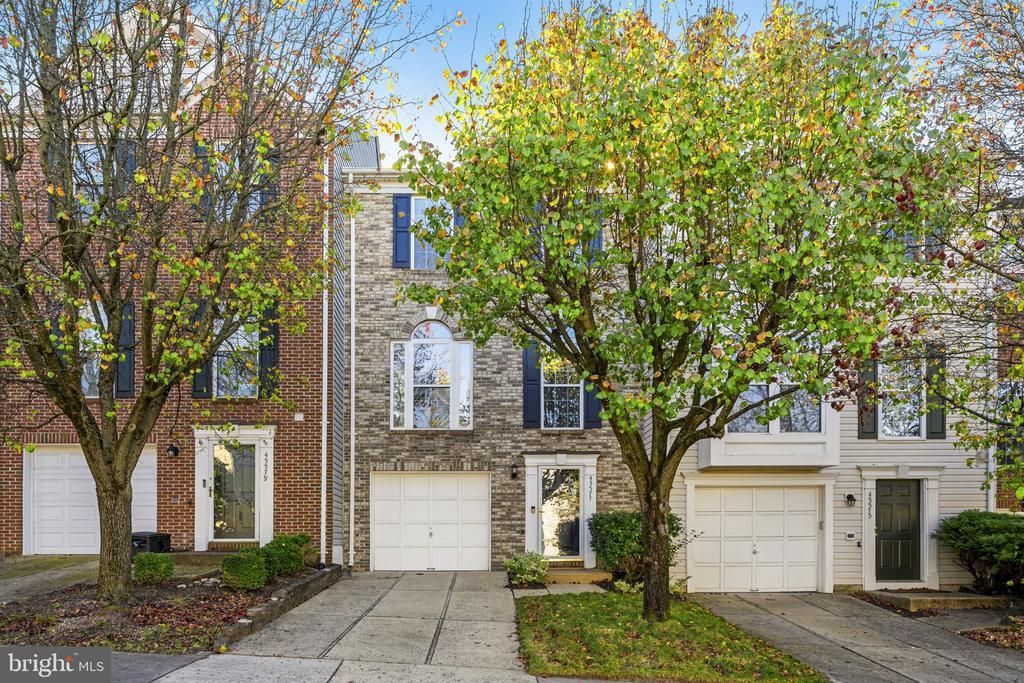
***OPEN HOUSE: Friday 4pm-6pm, Saturday 1pm-3pm, and Sunday 1pm-3pm*** Fresh, move-in ready and close to everything. This spacious townhome in highly sought-after Dominion Station offers 2,142 square feet with 2 primary bedrooms, 4 bathrooms (2 full and 2 half), and a 1-car garage. New carpet throughout and freshly painted interior. Roof replaced in 2024. Updated fixtures. The fully finished walk-out basement provides a spacious area with fireplace that's perfect for a second family room, cozy den, home office, or guest suite. The main level features a roomy living room with a fireplace, open kitchen, and a bright morning room leading to the back trex deck. Generously-size primary bedrooms on the upper level. Enjoy the community pool, tennis courts, walking paths, picnic areas and tot lots, with Claude Moore Park and the W&OD Trail close by. Commuting is easy with quick access to Route 28, Route 7 and the Dulles Access Road, plus plenty of shopping, dining and entertainment nearby. This a must-see...view photos!
Upcoming Open Houses
Open House Friday November 20th, 4:00pm - 6:00pm
Open House Saturday November 21st, 1:00pm - 3:00pm
Open House Sunday November 22nd, 1:00pm - 3:00pm
Property Features
Property Type: Residential - Townhouse
Cooling: Central A/C
Fireplaces: 2
Fuel Type: Natural Gas
Garage: 1
Heating: Forced Air
Home Style: Colonial
Lot Size: 0.03 Acres
Stories: 3.0
Taxes: $4,471
Year Built: 2000
Feature Descriptions
Additional Structures: Above Grade, Below Grade
Appliances: Built-In Microwave, Dishwasher, Disposal, Dryer, Icemaker, Refrigerator, Stove, Washer
Community Amenities: Club House, Common Grounds, Jog/Walk Path, Pool - Outdoor, Tot Lots/Playground
Days on Site: 5
Exterior: Brick Front, Vinyl Siding
HOA Fee: $125.00/Monthly
Interior: Attic, Bathroom - Soaking Tub, Bathroom - Walk-In Shower, Breakfast Area, Carpet, Ceiling Fan(s), Dining Area, Kitchen - Island, Primary Bath(s), Walk-in Closet(s), Wood Floors
Lot Dimensions: 0.03 Acre(S)
Parking Notes: 2 Total Parking Spaces
Sewer: Public Sewer
SQFT Above Finished: 2142
SQFT Total Finished: 2142
Structure Type: Interior Row/Townhouse
Total Garage/Parking Spaces: 2
Water: Public
Local Schools
High School: POTOMAC FALLS
Middle School: RIVER BEND
Elementary School: STERLING
School District: LOUDOUN COUNTY PUBLIC SCHOOLS
Listed By / Shown By
Listed By
Agency Name: EXP Realty, LLC
Agency Phone: 8668257169
Shown By
Agency Title: Joyner Fine Properties
Agency Phone: 804-270-9440

Estimate Your Payment
Estimated Payment
$ 3,487.92 per month $2,945.44 Principal & Interest $372.58 Property Tax $169.90 Homeowner's Insurance
45577 Trestle Terrace | MLS# VALO2140046
This townhouse located at 45577 Trestle Terrace, Sterling, VA 20166 is currently listed for sale with an asking price of $582,500. This property was built in 2000 and has 2 bedrooms and 2 full and 2 partial baths with 2142 sq. ft. Trestle Terrace is located in the DOMINION STATION subdivision within the LOUDOUN COUNTY PUBLIC SCHOOLS school district. Search DOMINION STATION real estate on www.joynerfineproperties.com today.