
BEDS4
BATHS2 full
SQUARE FEET2,571
MLS#2620462
STATUSActive
PROPERTY TYPEResidential - Single Family
SUBDIVISIONSunrise Acres
Property Description
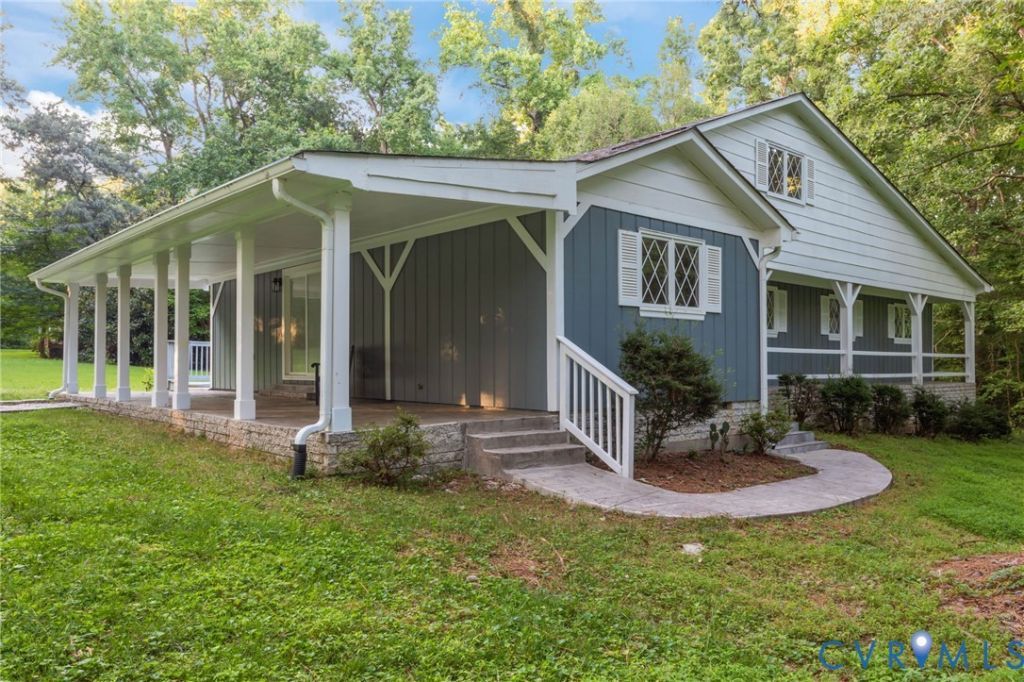
Welcome to Woodland Whimsy Meets Modern Chic! Tucked into a lush, storybook setting just minutes from the heart of Sandston, this updated 4-bedroom stunner delivers the best of both worlds-rustic cottage vibes with a sleek, modern twist. From the diamond-pane windows to the crisp white-and-slate color palette, curb appeal is just the beginning. Step onto your wraparound covered porch or relax under the shade of the stamped concrete patio-rainy days never looked so stylish. Prefer the sun? The side deck is grill-ready and waiting. This home is basically a choose-your-own outdoor adventure. Inside, the oversized great room will have you swooning with its fresh floors, dramatic white- beamed ceiling, and rich wood paneling that screams cozy cabin-but make it fashion. Three main-level bedrooms share a stylish full bath, while the upstairs primary suite is its own retreat: oversized, light-filled, and flexible enough to be your studio, office, or personal yoga sanctuary. Need a project space or extra storage? The walk-out basement garage has you covered. Plus, the second driveway leads to a peaceful cul-de-sac-ideal for guests, toys with wheels, or just sneaky quiet escapes. 4560 E Williamsburg Rd is a one-of-a-kind blend of charm, comfort, and updated convenience- and it's move-in ready. So whether you're craving porch coffee mornings or woodland weekend vibes, this home's got your name on it!
Property Features
Property Type: Residential - Single Family
Basement: Garage Access, Partial, Walk-Out Access
Basement: Yes
Cooling: Central Air
Garage: 1 car attached
Heating: Electric, Heat Pump
Home Style: Bungalow, Cottage, Two Story
Lot Size: 1.88 Acres
Roof Type: Asphalt
Stories: 1.0
Taxes: $4,003
Year Built: 1974
Feature Descriptions
Appliances: Dishwasher, Electric Water Heater, Refrigerator
Days on Site: 47
Exterior: Porch, Storage, Shed, Paved Driveway
Exterior: Drywall, Frame, T1-11 Siding
Fencing: None
Floor Features: Laminate, Partially Carpeted, Tile
Formal Dining: Yes
Interior: Bedroom on Main Level, Ceiling Fan(s), Dining Area, Separate/Formal Dining Room, Granite Counters
Laundry: Dryer Hookup
Lot: Cul-De-Sac, Level
Parcel#: 853-712-3281
Parking: Attached, Basement, Direct Access, Driveway, Garage, Off Street, Oversized, Paved
Patio/Porch: Porch
Sewer: Septic Tank
Topography: Level
Water: Well
Room Sizes
Primary Bedroom: 15.8 x 32.2 Level - Second
Sitting Room: 11.4 x 14.11 Level - First
Bedroom 4: 12.1 x 14.1 Level - First
Bedroom 3: 11.4 x 14.1 Level - First
Bedroom 2: 11.4 x 8.11 Level - First
Foyer: 11.4 x 8.2 Level - First
Great Room: 14.9 x 36.1 Level - First
Dining Room: 8.1 x 12.1 Level - First
Kitchen: 7.2 x 12.6 Level - First
Local Schools
High School: Varina
Middle School: Elko
Elementary School: Seven Pines
Listed By / Shown By
Listed By
Agency Name: Long & Foster REALTORS
Shown By
Agency Title: Joyner Fine Properties
Agency Phone: 804-270-9440

Estimate Your Payment
Estimated Payment
$ 2,831.20 per month $2,361.41 Principal & Interest $333.58 Property Tax $136.21 Homeowner's Insurance
4560 E Williamsburg Road | MLS# 2620462
This single family home located at 4560 E Williamsburg Road, Sandston, VA 23150 is currently listed for sale with an asking price of $467,000. This property was built in 1974 and has 4 bedrooms and 2 full baths with 2571 sq. ft. E Williamsburg Road is located in the Sunrise Acres subdivision. Search Sunrise Acres real estate on www.joynerfineproperties.com today.