
BEDS4
BATHS3 full 1 partial
SQUARE FEET2,560
MLS#VAFX2322996
STATUSACTIVE UNDER CONTRACT
PROPERTY TYPEResidential - Townhouse
SUBDIVISIONFAIR LAKES
SCHOOLFAIRFAX COUNTY PUBLIC SCHOOLS
Property Description
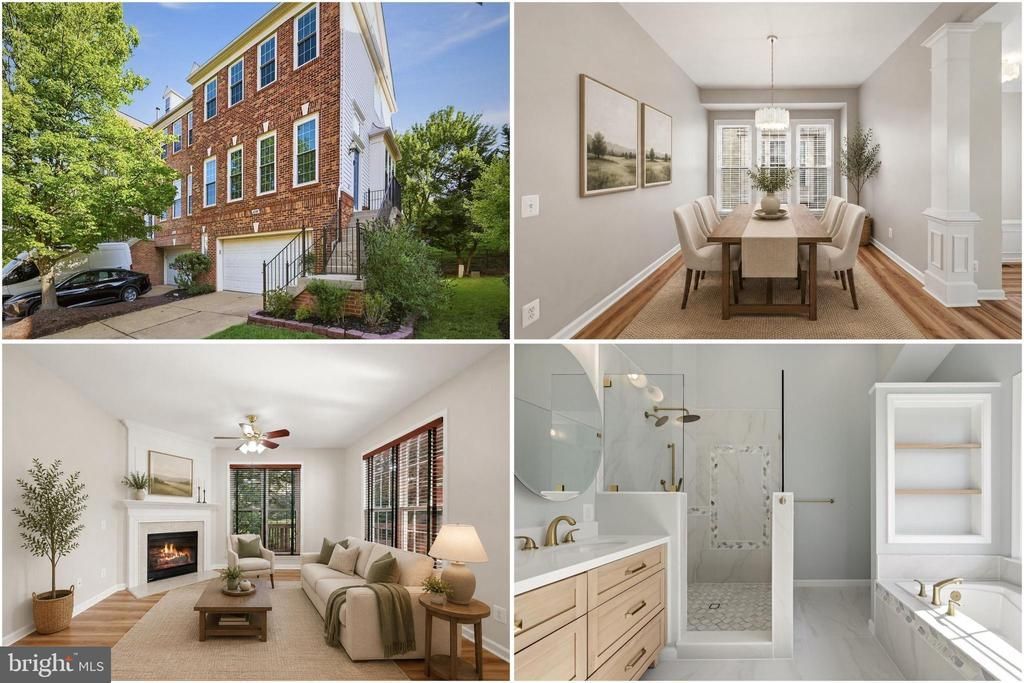
An exceptional end-unit residence in Fair Lakes, this beautifully updated brick-front townhome pairs elegant interiors with an outstanding Fairfax location. From this desirable setting, enjoy close proximity to Fairfax Corner, Fair Oaks, parks, trails, entertainment, and major employment centers, placing some of the area’s most popular destinations within easy reach. Whether headed out for dinner, weekend shopping, outdoor recreation, or a seamless commute, this location offers a lifestyle defined by accessibility without sacrificing the comfort of home. Inside, a thoughtful and beautifully executed transformation has shaped spaces that feel both sophisticated and deeply welcoming. As an end-unit, the home is graced with an abundance of natural light throughout, giving each level an airy, luminous quality and enhancing the sense of openness that defines the interior. The layout is equally well considered, with three spacious bedrooms on the upper level and bathrooms thoughtfully distributed so that each floor enjoys the convenience of direct access to one. Every update reflects a careful eye for detail and a genuine commitment to craftsmanship, resulting in a home that feels curated rather than simply renovated. At the heart of the home, the kitchen has been stylishly refreshed with stainless steel appliances, updated countertops, and backsplash, balancing modern function with timeless appeal. Throughout the residence, the design language is cohesive and elevated, with improvements chosen not only for beauty, but for the way they enhance daily living—nowhere more apparent than in the home’s four beautifully reimagined bathrooms. Completed in 2025, each bath was thoughtfully renovated with luxurious finishes, creating spaces that feel polished, serene, and distinctly refined. The primary en suite is especially striking, evoking the atmosphere of a private spa with its deep soaking tub, oversized walk-in shower with frameless glass and tile surround, recessed shelving, dual sink vanity, and dramatic vaulted ceiling. Also completed in 2025 are new luxury vinyl plank flooring throughout the home, recessed lighting and updated light fixtures, and new entry doors, each contributing to the home’s fresh, sophisticated, and cohesive aesthetic. Beyond its beauty, the home offers exceptional versatility. The fully finished walk-out lower level introduces valuable additional living space and includes a bedroom and full bathroom, ideal for guests, extended family, a private office, or a secluded retreat. From this level, doors open to the rear patio and fenced yard, creating a natural extension of the home’s living space. Above, the sun deck offers another inviting setting for morning light, evening conversation, or relaxed outdoor entertaining. An attached garage adds a final note of practical convenience. Significant recent improvements provide further confidence and peace of mind, including a 2021 Carrier Infinity 2-stage cooling and heating HVAC system with AirKnight UV light, as well as a 2019 roof, windows, and gutters. With shopping, dining, and daily conveniences just a short stroll away, and effortless access to Dulles International Airport, major commuter routes, and the very best of Fairfax, the home pairs refined interiors with an exceptional sense of ease. Elegant yet comfortable, polished yet welcoming, this is more than a home—it is a place thoughtfully crafted for the way you want to live now. Photos may be virtually staged.
Property Features
Property Type: Residential - Townhouse
Cooling: Central A/C
Fireplaces: 1
Fuel Type: Natural Gas
Garage: 2
Heating: Forced Air
Home Style: Colonial, Traditional
Lot Size: 0.06 Acres
Stories: 3.0
Taxes: $8,720
Year Built: 1998
Feature Descriptions
Additional Structures: Above Grade, Below Grade
Appliances: Dryer, Washer, Dishwasher, Disposal, Freezer, Icemaker, Refrigerator, Stove
Community Amenities: Basketball Courts, Bike Trail, Common Grounds, Jog/Walk Path, Lake, Picnic Area, Soccer Field, Tennis Courts, Tot Lots/Playground, Volleyball Courts
Days on Site: 36
Electric: 200+ Amp Service
Exterior: Brick, Vinyl Siding
Fireplace: Gas/Propane
Flooring: Luxury Vinyl Plank
HOA Fee: $119.13/Monthly
Interior: Ceiling Fan(s), Window Treatments, Bathroom - Soaking Tub, Bathroom - Walk-In Shower, Recessed Lighting
Lot Dimensions: 0.06 Acre(S)
Parking Features: Private
Parking Notes: 2 Total Parking Spaces
Sewer: Public Sewer
SQFT Above Finished: 2560
SQFT Total Finished: 2560
Structure Type: End of Row/Townhouse
Total Garage/Parking Spaces: 2
Water: Public
Local Schools
High School: FAIRFAX
Middle School: KATHERINE JOHNSON
Elementary School: GREENBRIAR EAST
School District: FAIRFAX COUNTY PUBLIC SCHOOLS
Listed By / Shown By
Listed By
Agency Name: Keller Williams Realty
Agency Phone: 7036791700
Shown By
Agency Title: Joyner Fine Properties
Agency Phone: 804-270-9440

Estimate Your Payment
Estimated Payment
$ 5,272.65 per month $4,298.06 Principal & Interest $726.67 Property Tax $247.92 Homeowner's Insurance
4599 Fair Valley Drive | MLS# VAFX2322996
This townhouse located at 4599 Fair Valley Drive, Fairfax, VA 22033 is currently listed for sale with an asking price of $850,000. This property was built in 1998 and has 4 bedrooms and 3 full and 1 partial baths with 2560 sq. ft. Fair Valley Drive is located in the FAIR LAKES subdivision within the FAIRFAX COUNTY PUBLIC SCHOOLS school district. Search FAIR LAKES real estate on www.joynerfineproperties.com today.