
BEDS4
BATHS2 full 1 partial
SQUARE FEET2,072
MLS#2621298
STATUSActive
PROPERTY TYPEResidential - Single Family
SUBDIVISIONForest Hill Park
Property Description
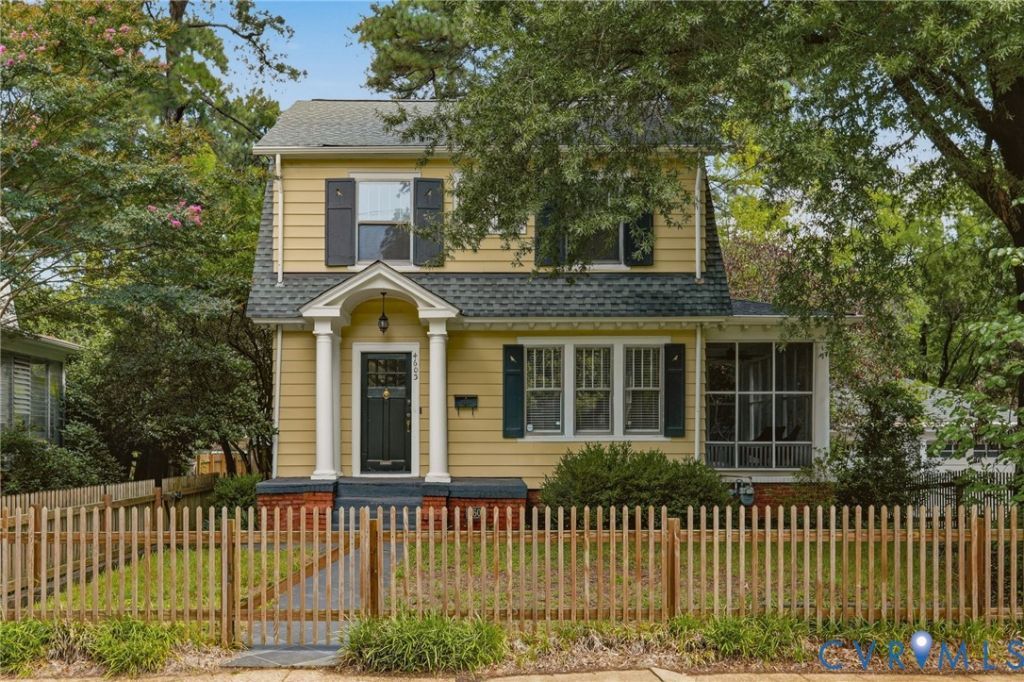
Historic charm meets the space and flexibility you've been searching for in this distinctive 2,072-square-foot Forest Hill home. Original hardwood floors, graceful archways, French doors, substantial trimwork, a brick fireplace and classic built-ins preserve the character of the home, while a thoughtfully designed rear addition provides something rarely found in a property of this era: four bedrooms, two separate living spaces and a truly spacious primary suite. The main level offers an easy, versatile flow with a formal dining room, a welcoming fireside living room and a bright second living space overlooking the backyard. The kitchen provides generous cabinetry and counter space, a gas range, breakfast-bar seating and a tucked-away workspace perfect for homework or working from home. A screened side porch offers a quiet spot to enjoy the neighborhood from morning coffee through evening cocktails - that iconic Richmond lifestyle. Upstairs, the expansive primary bedroom feels like a private retreat, with a vaulted ceiling and oversized windows framing leafy backyard views. The adjoining bath features a jetted tub, separate tiled shower, abundant natural light and a large walk-in closet. Three additional bedrooms and a hall bath provide the flexibility that makes this four-bedroom layout such a rare find. The outdoor living is impressive. A huge multi-level deck extends across the rear of the home and leads to a shaded lower entertaining area within the fenced, green backyard. Behind the house, extensive off-street parking and a covered carport-style garage offer exceptional convenience. The full-height, walk-out basement adds an extraordinary amount of storage, along with laundry and space for hobbies, tools or a workshop. The convenient location also has the best lifestyle perks: The Little Nickel is a short walk away, making dinner and drinks wonderfully easy. This is the rare tradeoff of generous space, historic character and a truly walkable setting.
Property Features
Property Type: Residential - Single Family
Basement: Yes
Basement: Full, Interior Entry, Walk-Out Access
Cooling: Central Air, Electric
Fenced: Yes
Fireplaces: 1
Garage: 1
Heating: Forced Air, Natural Gas
Home Style: Colonial, Two Story
Lot Size: 0.16 Acres
Roof Type: Composition
Stories: 2.0
Taxes: $7,032
Year Built: 1942
Feature Descriptions
Appliances: Dryer, Dishwasher, Electric Water Heater, Gas Cooking, Disposal, Microwave, Oven, Refrigerator, Stove
Days on Site: 7
Door Features: French Doors
Exterior: Deck, Unpaved Driveway
Exterior: Drywall, Plaster, Wood Siding
Fencing: Full, Fenced
Fireplace: Masonry, Wood Burning
Floor Features: Tile, Wood
Formal Dining: Yes
Interior: Bookcases, Built-in Features, Breakfast Area, Ceiling Fan(s), Separate/Formal Dining Room, Eat-in Kitchen, French Door(s)/Atrium Door(s), Fireplace, Garden Tub/Roman Tub, Laminate Counters, Bath in Primary Bedroom, Track Lighting, Walk-In Closet(s)
Lot: Level
Parcel#: S006-0298-001
Parking: Covered, Driveway, Detached, Garage, Off Street, Unfinished Garage, Unpaved
Patio/Porch: Rear Porch, Side Porch, Deck
Sewer: Public Sewer
Water: Public
Room Sizes
Bedroom 4: 11.7 x 11.5 Level - Second
Bedroom 3: 11.2 x 12.5 Level - Second
Bedroom 2: 11.7 x 15.9 Level - Second
Primary Bedroom: 21.2 x 20.11 Level - Second
Family Room: 13.1 x 11.2 Level - First
Kitchen: 11.5 x 19.4 Level - First
Dining Room: 11.4 x 13.6 Level - First
Living Room: 11.4 x 15.7 Level - First
Local Schools
High School: Huguenot
Middle School: Lucille Brown
Elementary School: Westover Hills
Listed By / Shown By
Listed By
Agency Name: Real Broker LLC
Agency Contact: membership@therealbrokerage.com
Shown By
Agency Title: Joyner Fine Properties
Agency Phone: 804-270-9440

Estimate Your Payment
Estimated Payment
$ 3,789.58 per month $3,028.87 Principal & Interest $586.00 Property Tax $174.71 Homeowner's Insurance
4603 Forest Hill Avenue | MLS# 2621298
This single family home located at 4603 Forest Hill Avenue , Richmond, VA 23225 is currently listed for sale with an asking price of $599,000. This property was built in 1942 and has 4 bedrooms and 2 full and 1 partial baths with 2072 sq. ft. Forest Hill Avenue is located in the Forest Hill Park subdivision. Search Forest Hill Park real estate on www.joynerfineproperties.com today.