
BEDS5
BATHS3 full 1 partial
SQUARE FEET3,268
MLS#2617571
STATUSActive
PROPERTY TYPEResidential - Single Family
SUBDIVISIONWesterleigh
Property Description
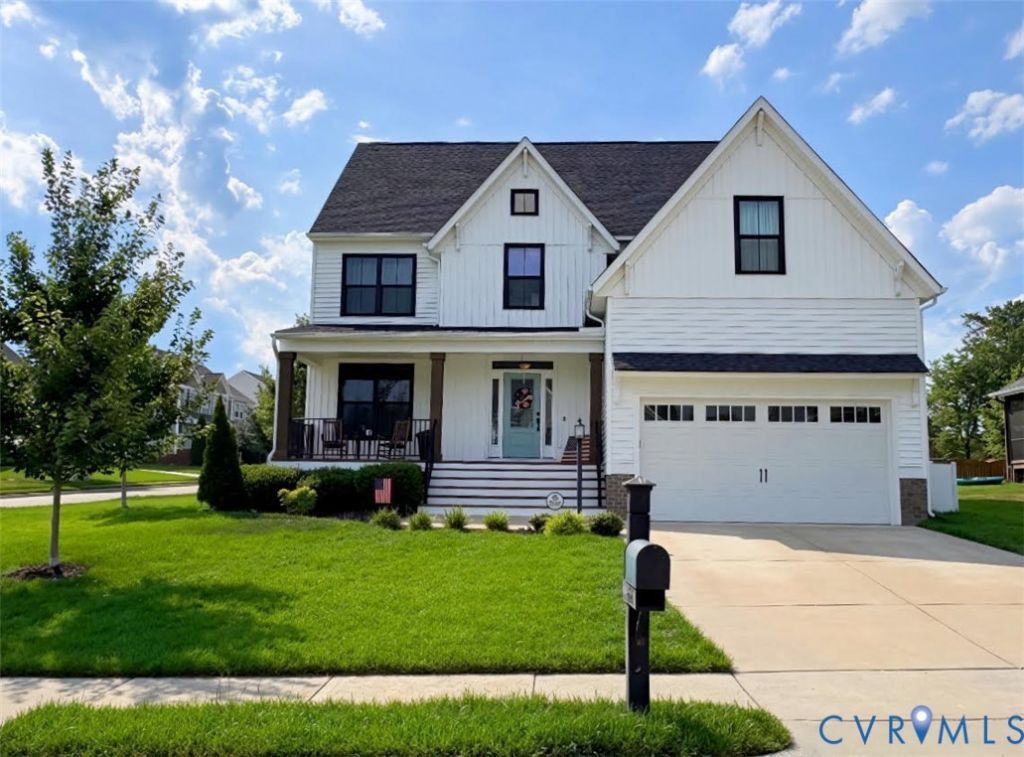
WHY WAIT TO BUILD WHEN YOU CAN MOVE RIGHT IN? This beautifully appointed Waverly II by MSH offers approximately $66,092.50 in upgrade options (2021 pricing), providing value & peace of mind knowing exactly what you are getting upfront. Home features 5 bdrms, 3 full & 1 half baths. Feel welcomed the minute you walk up the extended wide stairs and through the front door w/views of the beautiful stain oak staircase & engineered hardwood LVP flooring. The main level offers a formal dining area, spacious family room w/FP and abundant natural light, open-concept kitchen featuring extended cabinetry, large island w/seating, upgraded level 4 Quartzite countertops, a Blanco Silgranit undermount sink, SS appliances include double wall ovens, smooth cooktop, microwave, dishwasher, & refrigerator. The 1st floor also includes a powder room and a mudroom with access to the 2-car garage with custom built-in shelving, utility sink, and coded garage door system for added convenience. The 2nd level offers a loft space ideal for relaxing, reading, gaming or watching TV, along with 3 generous sized secondary bdrms and a shared full bath. The primary suite features a large walk-in closet, dual vanities, private water closet, soaking tub, and a tile/glass-enclosed shower. 3rd floor provides a flexible 5th bdrm or bonus/rec room, complete with a walk-in closet, built-in cabinetry, full bathroom with shower, and walk-in attic storage. This space offers excellent versatility for guests, work, or recreation. Exterior highlights include a double-wide concrete driveway, full-yard irrigation system, partially fenced backyard, and a large rear patio ideal for entertaining. The lawn is exceptionally maintained and lush, resembling a golf-course quality finish. New Deep Creek Elementary & Middle School District. Showings begin July 8th! Pro-Pics Coming Soon!
Property Features
Property Type: Residential - Single Family
Basement: Crawl Space
Cooling: Heat Pump, Zoned
Fenced: Yes
Fireplaces: 1
Garage: 2 car attached
Heating: Electric, Heat Pump, Zoned
Home Style: Transitional
Lot Size: 0.22 Acres
Roof Type: Shingle
Stories: 3.0
Taxes: $4,890
Year Built: 2021
Feature Descriptions
Appliances: Built-In Oven, Double Oven, Dishwasher, Exhaust Fan, Electric Water Heater, Disposal, Microwave, Refrigerator, Smooth Cooktop
Association Amenities: Management
Community Features: Common Grounds/Area, Community Pool, Home Owners Association, Playground, Pool, Street Lights, Sports Field
Door Features: Insulated Doors
Exterior: Sprinkler/Irrigation, Lighting, Porch
Exterior: Brick, Drywall, Frame, Vinyl Siding
Fencing: Fenced, Partial, Wood
Fireplace: Gas, Masonry
Floor Features: Carpet, Ceramic Tile, Vinyl
Formal Dining: Yes
HOA Fee: 115/ Monthly
Interior: Breakfast Area, Ceiling Fan(s), Separate/Formal Dining Room, Double Vanity, Eat-in Kitchen, Fireplace, Granite Counters, High Ceilings, Kitchen Island, Loft, Pantry, Walk-In Closet(s)
Parcel#: 709-68-23-33-300-000
Parking: Attached, Direct Access, Garage, Garage Door Opener, Oversized
Patio/Porch: Front Porch, Patio, Porch
Pool Features: In Ground, Lap, Pool, Community
Sewer: Public Sewer
Water: Public
Window: Screens, Thermal Windows
Room Sizes
Bedroom 5: 23.0 x 14.0 Level - Third
Bedroom 4: 12.9 x 11.1 Level - Second
Bedroom 3: 11.0 x 12.4 Level - Second
Bedroom 2: 11.0 x 11.11 Level - Second
Primary Bedroom: 16.7 x 18.7 Level - Second
Foyer: 8.11 x 12.7 Level - Second
Family Room: 19.3 x 14.6 Level - First
Kitchen: 31.7 x 17.11 Level - First
Dining Room: 11.0 x 13.1 Level - First
Local Schools
High School: Cosby
Middle School: Deep Creek
Elementary School: Deep Creek
Listed By / Shown By
Listed By
Agency Name: RE/MAX Commonwealth
Agency Contact: IreneStager@gmail.com
Shown By
Agency Title: Joyner Fine Properties
Agency Phone:

Estimate Your Payment
Estimated Payment
$ 3,926.62 per month $3,327.21 Principal & Interest $407.50 Property Tax $191.92 Homeowner's Insurance
4612 Cabretta Drive | MLS# 2617571
This single family home located at 4612 Cabretta Drive, Moseley, VA 23120 is currently listed for sale with an asking price of $658,000. This property was built in 2021 and has 5 bedrooms and 3 full and 1 partial baths with 3268 sq. ft. Cabretta Drive is located in the Westerleigh subdivision. Search Westerleigh real estate on www.joynerfineproperties.com today.